Full Property Details for 6060 Wooten Dr
General
- Sold For: $910,000
- Taxes: $9,734 (2025)
- Status: Closed
- Type: Single Family
- Source: BrightMLSMidAtlantic
- MLS ID: VAFX2293406
- Added to Site: 176 day(s) ago
Interior
- Rooms/Areas: Living Room, Dining Room, Bedroom 2, Bedroom 3, Kitchen, Bedroom 1, Laundry, Office, Recreation Room, Bathroom 1, Bathroom 2, Attic
- Interior Features: Attic, Bathroom - Stall Shower, Bathroom - Tub Shower, Built-Ins, Carpet, Combination Kitchen/Dining, Dining Area, Floor Plan - Traditional, Upgraded Countertops, Window Treatments, Wood Floors
- Fireplace: Yes
- Number of Fireplaces: 1
- Fireplace(s): Brick, Mantel(s)
- Appliances: Built-In Microwave, Dishwasher, Disposal, Exhaust Fan, Icemaker, Range Hood, Refrigerator, Stainless Steel Appliances, Dryer, Washer, Water Heater
- Flooring: Carpet, Wood
Rooms
- Total Bathrooms: 2
- Full Bathrooms: 2
- Upper Floor Baths: 1
- Upper - Full Baths: 1
- Lower Floor Baths: 1
- Lower - Full Baths: 1
- Total Bedrooms: 3
- Bedrooms Upper: 3
- Laundry: Basement, Dryer In Unit, Washer In Unit
Exterior
- Porch/Patio/Deck: Deck(s)
Parking
- Total Spaces: 2
- Parking Features: Asphalt Driveway
- Parking Type: Driveway
Location
- County: FAIRFAX
- Subdivision: LEE BOULEVARD HEIGHTS
- Cross Streets: Worthington Circle
- Driving Directions: FR Rte 50 & Carlin Springs Rd, west on Rte 50, L on Manchester, R on Glen Carlyn, R on Lebanon, R on Brook which becomes Wooten.
- Location Details: Suburban
School Information
- School District: Fairfax County Public Schools
- Elementary School: Glen Forest
- Middle School: Glasgow
- High School: Justice
Community
- Pets Allowed: Yes
- Pets: No Pet Restrictions
Heating & Cooling
- Central air: Yes
- Cooling Type: Central A/C
- Cooling Fuel: Electric
- Heating Type: Hot Water
- Heating Fuel: Natural Gas
- Water Heater: Electric
Utilities
- Sewer: Public Sewer
- Water: Public
Structural Information
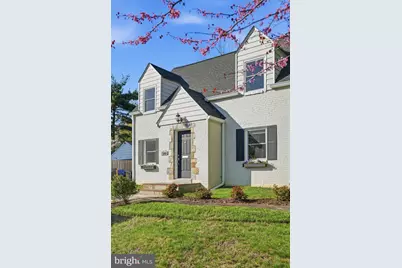
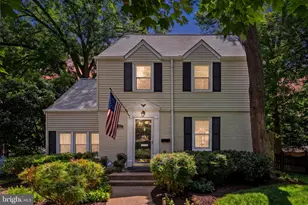
- Architectural Style: Cape Cod
- Structure Type: Detached
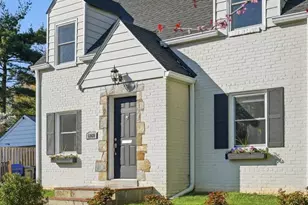
- Construction: Brick, Combination, Stone
- Basement: Yes
- Basement Desc.: Full, Connecting Stairway, Windows
- Foundation: Other
- Roof: Composite, Shingle
- Windows: Double Hung
- Stories Description: Lower 1, Main, Upper 1
- Square Feet: 2,046
- Sq. Ft. Source: Estimated
- Living Area: 2,046 Sq. Ft.
- Finished Above Grnd: 1,244 Sq. Ft.
- Finished Below Grnd: 802 Sq. Ft.
- Year Built: 1935
- Year Built Source: Assessor
Unit Information
Additional Structures
Lot Features
- Lot Size (Acres): 0.2
- Lot Size (Sq. Ft.): 8,752
- Lot Size Source: Assessor
- Street/Road Desc.: Black Top
- Zoning: R-3
- Fencing (Description): Rear, Wood
Financial Considerations
- Price Per Sq. Ft.: $722.67
- Assessment Year: 2025
- City/TownTax Freq: Annually
- County Tax: $8,717
- County Tax Freq: Annually
- Tax w/Assessment: $776,540
- Tax Amount: $9,734
- Tax Year: 2025
- Terms: Standard Sale
- Tax Total Finished Sq. Ft.: 1244
Disclosures and Reports
- Ownership: Fee Simple
- Exclusions: furniture and furnishings
- Section: 1
- Lot Number: 13B
Listed by Long & Foster Real Estate, Inc., John A Mentis
Sold by Samson Properties, Jennifer Fang