This is a carousel with tiles that activate property listing cards. Use the previous and next buttons to navigate.
1/1
$985,000
This is a carousel with tiles that activate property listing cards. Use the previous and next buttons to navigate.
1/1
Property Description
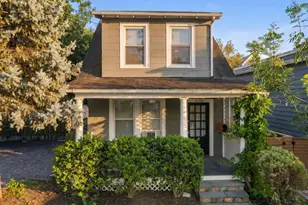
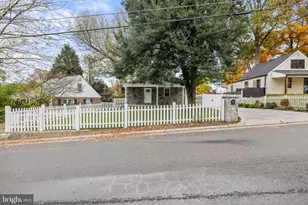
Massive Price Improvement - Motivated Seller - Rare Opportunity in Prime Arlington Location with Exceptional Value Welcome to 6060 9th St N, a charming and updated single-family home located in the highly desirable Dominion Hills area of Arlington. Recently repositioned with a compelling new price, this property presents a rare opportunity to own a detached home in one of Arlington's most sought-after neighborhoods. This charming 3-bedroom, 1.5-bathroom home in Dominion Hills combines traditional architecture with modern comforts. Built in 1954, the brick exterior is complemented by a well-maintained interior featuring hardwood floors, ceiling fans, and elegant chair railings. The cozy living area boasts a gas fireplace with glass doors, perfect for relaxation. The kitchen is equipped with stainless steel appliances, including a gas range and dishwasher, making meal prep a breeze. Enjoy outdoor living on the porch or utilize the shed for additional storage. The renovated basement offers Rec room with tile floors, perfect for a home office, gym or guest space, and includes a laundry area. The home features new HVAC, a new roof and upgraded electrical service to support an addition or amenities such as a dedicated electric vehicle charger. Conveniently located between the East Falls Church and Ballston metro stations, this home provides unmatched access to public transportation. The neighborhood is known for its excellent schools, proximity to shopping, restaurants and nearby parks, enhancing community living. This property is a perfect blend of comfort and community, ready for you to call it home.
Full Property Details
Full Property Details for 6060 N 9th Street N
General
- Sold For: $985,000
- Taxes: $9,747 (2025)
- Status: Closed
- Type: Single Family
- Source: BrightMLSMidAtlantic
- MLS ID: VAAR2068854
- Added to Site: 94 day(s) ago
Interior
- Number of Rooms: 9
- Rooms/Areas: Living Room, Dining Room, Bedroom 2, Bedroom 3, Kitchen, Bedroom 1, Sun/Florida Room, Bathroom 1, Half Bath
- Interior Features: Ceiling Fan(s), Chair Railings, Dining Area, Wood Floors
- Fireplace: Yes
- Number of Fireplaces: 2
- Fireplace(s): Fireplace - Glass Doors, Gas/Propane, Brick
- Appliances: Dishwasher, Disposal, Dryer, Microwave, Oven/Range - Gas, Refrigerator, Stainless Steel Appliances, Washer
- Flooring: Hardwood
Rooms
Bathrooms
- Total Bathrooms: 2
- Full Bathrooms: 1
- Half Bathrooms: 1
- Upper Floor Baths: 1
- Upper - Full Baths: 1
- Main Floor Baths: 1
- Main - 1/2 Baths: 1
Bedrooms
- Total Bedrooms: 3
- Bedrooms Upper: 3
Other Rooms
- Laundry: Basement
Exterior
- Exterior Features: Gutter System, Roof Deck, Street Lights
- Porch/Patio/Deck: Porch(es)
Parking
- Total Spaces: 2
- Parking Type: Driveway, On Street
Location
- County: ARLINGTON
- Subdivision: DOMINION HILLS
- Cross Streets: Patrick Henry DR
- Driving Directions: Use GPS
School Information
- School District: Arlington County Public Schools
Community
- Pets Allowed: Yes
- Pets: Cats OK, Dogs OK
Heating & Cooling
- Central air: Yes
- Cooling Type: Central A/C
- Cooling Fuel: Electric
- Heating Type: Forced Air
- Heating Fuel: Natural Gas
- Water Heater: Natural Gas
Utilities
- Sewer: Public Sewer
- Water: Public
Structural Information
- Architectural Style: Traditional
- Structure Type: Detached
- Construction: Brick Veneer
- Basement: Yes
- Basement Desc.: Other
- Foundation: Block
- Roof: Architectural Shingle
- Stories Description: Main, Upper 1
- Square Feet: 1,896
- Sq. Ft. Source: Estimated
- Living Area: 1,596 Sq. Ft.
- Finished Above Grnd: 1,296 Sq. Ft.
- Finished Below Grnd: 300 Sq. Ft.
- Basement Finished: 60%
- Year Built: 1954
- Year Built Source: Assessor
- Property Condition: Excellent
Additional Structures
- Other Structures: Shed
Lot Features
- Lot Size (Acres): 0.14
- Lot Size (Sq. Ft.): 6,185
- Lot Size Source: Assessor
- Zoning: R-6
Financial Considerations
- Price Per Sq. Ft.: $771.6
- Assessment Year: 2025
- City/TownTax Freq: Annually
- County Tax: $9,747
- County Tax Freq: Annually
- Tax w/Assessment: $943,600
- Tax Amount: $9,747
- Tax Year: 2025
- Terms: Standard Sale
- Tax Total Finished Sq. Ft.: 1296
Disclosures and Reports
- Ownership: Fee Simple
- Inclusions: Washer, Dryer, Storage Shed
- Lot Number: 49
Listed by National Realty, LLC, Gregory A Garrison
Sold by Compass, David Wolfe

Get Pre-Approved Today
Schools
Schools serving 6060 N 9th Street N
School District:Arlington County Public Schools
| Name | Grades | Distance |
|---|---|---|
Cardinal Elementary School 1644 North McKinley Road, Arlington, VA 22205 | PK-5 | 0.8 mi |
Swanson Middle School 5800 Washington Boulevard, Arlington, VA 22205 | 6-8 | 0.6 mi |
Yorktown High School 5200 Yorktown Boulevard, Arlington, VA 22207 | 9-12 | 1.9 mi |
Disclaimer:
School attendance boundaries provided by ATTOM Data Solutions and are for reference only. Contact the school directly to verify enrollment eligibility.
Price & Sales History for 6060 N 9th Street N
Date
Details
Price
Change
Source
4/16/2026
Sold
$985,000
-1.5%
MLS
3/06/2026
Price Reduced
$999,999
-8.25%
MLS
3/02/2026
Price Reduced
$1,089,900
-0.92%
MLS
2/21/2026
Listed
$1,100,000
—
MLS
Disclaimer: Historical sales information is derived from public records provided by the county offices. Information is not guaranteed and should be independently verified.
6060 N 9th Street N, Arlington, VA 22205 (MLS# VAAR2068854) is a Single Family property that was sold at $985,000 on April 16, 2026. Want to learn more about 6060 N 9th Street N? Do you have questions about finding other Single Family real estate for sale in Arlington? You can browse all Arlington real estate or contact a Coldwell Banker agent to request more information.