No photo available
$839,000 Coming Soon
Property Description
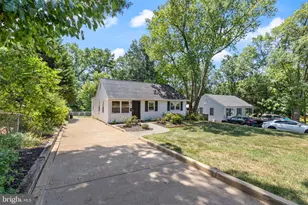
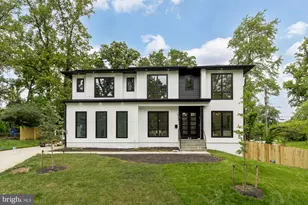
Nestled in the charming Dominion Hills neighborhood, this delightful Colonial home offers a perfect blend of classic elegance and modern convenience. With 1,520 square feet of thoughtfully designed living space, this residence features three inviting bedrooms and two full bathrooms, making it an ideal retreat for anyone seeking comfort and style. The kitchen is equipped with essential appliances, including an oven, refrigerator and dishwasher, ensuring meal prep and cleanup are a breeze. The convenience of an in-unit washer and dryer adds to the ease of daily living, allowing you to tackle laundry without leaving the comfort of home. The spacious living area is enhanced by a charming fireplace, perfect for cozy evenings spent with loved ones. Natural light pours in creating a warm and inviting atmosphere throughout. The property boasts a generous 0.19-acre lot, providing ample outdoor space for gardening, play, or simply enjoying the fresh air. Located just minutes from the East Falls Church Metro, I-66 and Rt 50 and less than 10 miles from the airport, this home offers both an easy commute and accessibility. Nearby are Westover, Ballston and downtown City of Falls Church with plenty of shops, restaurants and theaters to choose from. Experience the perfect blend of comfort, convenience, and community in this lovely Dominion Hills residence. Your new chapter awaits!
Full Property Details
Full Property Details for 934 N Longfellow St
General
- Price: $839,000
- Taxes: $9,141 (2026)
- Status: Coming Soon
- Type: Single Family
- Source: BrightMLSMidAtlantic
- MLS ID: VAAR2076540
- Updated: 7/10/2026
- Added to Site: 1 day(s) ago
- Expected Market Date: 7/31/2026
Interior
- Fireplace: Yes
- Number of Fireplaces: 1
- Appliances: Dishwasher, Disposal, Dryer, Oven/Range - Gas, Refrigerator, Washer
Rooms
Bathrooms
- Total Bathrooms: 2
- Full Bathrooms: 2
- Upper Floor Baths: 1
- Upper - Full Baths: 1
- Lower Floor Baths: 1
- Lower - Full Baths: 1
Bedrooms
- Total Bedrooms: 3
- Bedrooms Upper: 3
Other Rooms
- Laundry: Washer In Unit, Dryer In Unit
Parking
- Parking Type: Driveway, On Street
Location
- County: ARLINGTON
- Subdivision: DOMINION HILLS
- Cross Streets: 9th Rd N
- Driving Directions: From Washington DC, Take I-66 West to Exit 71, VA-120/Glebe Rd. Left on Glebe Rd, right onto Washington Blvd, left onto Patrick Henry Dr, right onto 9th Rd N, left onto N Longfellow St. House is on the right.
School Information
- School District: Arlington County Public Schools
- Elementary School: Cardinal
- Middle School: Swanson
- High School: Yorktown
Heating & Cooling
- Central air: Yes
- Cooling Type: Central A/C
- Cooling Fuel: Electric
- Heating Type: Forced Air
- Heating Fuel: Natural Gas
- Water Heater: Natural Gas
Utilities
- Sewer: Public Sewer
- Water: Public
Structural Information
- Architectural Style: Colonial
- Structure Type: Detached
- Construction: Brick, Vinyl Siding
- Basement: Yes
- Basement Desc.: Daylight, Partial, Full, Interior Access
- Foundation: Slab
- Stories Description: Lower 1, Main, Upper 1
- Square Feet: 1,520
- Sq. Ft. Source: Assessor
- Living Area: 1,520 Sq. Ft.
- Finished Above Grnd: 1,520 Sq. Ft.
- Year Built: 1947
- Year Built Source: Assessor
Unit Information
Unit 1
- Bathrooms-Lower: 1
Lot Features
- Lot Size (Acres): 0.19
- Lot Size (Sq. Ft.): 8,373
- Lot Size Source: Assessor
- Zoning: R-6
Financial Considerations
- Price Per Sq. Ft.: $551.97
- Assessment Year: 2026
- City/TownTax Freq: Annually
- County Tax: $9,141
- County Tax Freq: Annually
- Tax w/Assessment: $868,100
- Tax Amount: $9,141
- Tax Year: 2026
- Tax Total Finished Sq. Ft.: 1520
Disclosures and Reports
- Ownership: Fee Simple
- Section: 2
- Lot Number: 204
Listed by KW Metro Center, Norman G Odeneal II
Get Pre-Approved Today
Schools
Schools serving 934 N Longfellow St
School District:Arlington County Public Schools
| Name | Grades | Distance |
|---|---|---|
Cardinal Elementary School 1644 North McKinley Road, Arlington, VA 22205 | PK-5 | 0.7 mi |
Swanson Middle School 5800 Washington Boulevard, Arlington, VA 22205 | 6-8 | 0.5 mi |
Yorktown High School 5200 Yorktown Boulevard, Arlington, VA 22207 | 9-12 | 1.8 mi |
Disclaimer:
School attendance boundaries provided by ATTOM Data Solutions and are for reference only. Contact the school directly to verify enrollment eligibility.
Price & Sales History for 934 N Longfellow St
Date
Details
Price
Change
Source
7/10/2026
Listed
$839,000
—
MLS
Disclaimer: Historical sales information is derived from public records provided by the county offices. Information is not guaranteed and should be independently verified.
Tax History
Tax History for 934 N Longfellow St
Year
Property Taxes
Change
Tax Assessment
Change
2025
$8,871
-1%
$858,800
-1%
2024
$8,922
—
$863,700
-1%
2023
$8,949
5%
$868,800
5%
2022
$8,488
8%
$824,100
8%
2021
$7,844
6%
$761,600
6%
2020
$7,387
3%
$720,000
3%
2019
$7,178
2%
$699,600
—
2018
$7,041
5%
$699,900
5%
2017
$6,688
4%
$664,800
3%
2016
$6,425
1%
$648,300
1%
2015
$6,378
5%
$640,400
5%
2014
$6,054
—
$607,800
—
Disclaimer: Historical tax information is derived from public records provided by the county offices. Information is not guaranteed and should be independently verified.
Estimate the Cost
Estimate the Cost for 934 N Longfellow St
934 N Longfellow Street, Arlington, VA 22205 (MLS# VAAR2076540) is a Single Family property with 3 bedrooms and 2 full bathrooms. 934 N Longfellow Street is currently listed for $839,000 and was received on July 10, 2026. Want to learn more about 934 N Longfellow Street? Do you have questions about finding other Single Family real estate for sale in Arlington? You can browse all Arlington real estate or contact a Coldwell Banker agent to request more information.