Full Property Details for 6313 11th Rd N
General
- Rent: $5,960
- Status: Closed
- Type: Single Family
- Source: BrightMLSMidAtlantic
- MLS ID: VAAR2073696
- Added to Site: 97 day(s) ago
Rental Information
- Max. Lease (Mths): 36
- Min. Lease (Mths): 12
Interior
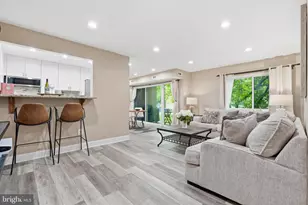
- Rooms/Areas: Living Room, Dining Room, Bedroom 2, Bedroom 4, Bedroom 5, Kitchen, Family Room, In-Law/auPair/Suite, Laundry, Bathroom 2, Bathroom 3, Primary Bathroom
- Interior Features: Breakfast Area, Family Room Off Kitchen, Floor Plan - Open, Kitchen - Gourmet, Kitchen - Table Space, Primary Bath(s), Recessed Lighting, Upgraded Countertops, Walk-in Closet(s), Window Treatments, Wood Floors, Ceiling Fan(s), Entry Level Bedroom
- Fireplace: Yes
- Number of Fireplaces: 1
- Fireplace(s): Mantel(s)
- Appliances: Microwave, Range Hood, Refrigerator, Stainless Steel Appliances, Oven/Range - Gas, Washer - Front Loading, Dryer - Front Loading, Dishwasher, Disposal, Icemaker, Oven - Double
- Flooring: Hardwood, Ceramic Tile
Rooms
- Total Bathrooms: 4
- Full Bathrooms: 4
- Main Floor Baths: 2
- Main - Full Baths: 2
- Lower Floor Baths: 2
- Lower - Full Baths: 2
- Total Bedrooms: 5
- Bedrooms Lower: 2
- Bedrooms Main & Up: 3
- Laundry: Main Floor, Lower Floor
Exterior
- Exterior Features: Play Equipment
- Porch/Patio/Deck: Patio(s)
Parking
- Parking Type: Driveway, On Street
Location
- County: ARLINGTON
- Subdivision: MADISON MANOR
- Driving Directions: From 495 take exit 49A toward Washington Blvd onto I66. Take exit 69 toward US-29/Lee Hwy/VA 237/Washington Blvd onto Fairfax Dr. Right onto N Sycamore St. Continue on N Roosevelt St. Left onto 11th Rd N. Right onto N Rochester St. Left onto 11th Rd N.
School Information
- School District: Arlington County Public Schools
Community
- Pets Allowed: Yes
- Pets: Case by Case Basis, Size/Weight Restriction
Heating & Cooling
- Central air: Yes
- Cooling Type: Central A/C
- Cooling Fuel: Electric
- Heating Type: Forced Air
- Heating Fuel: Natural Gas
- Water Heater: Natural Gas
Utilities
- Sewer: Public Sewer
- Water: Public
Structural Information
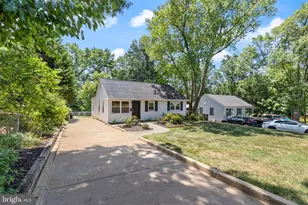
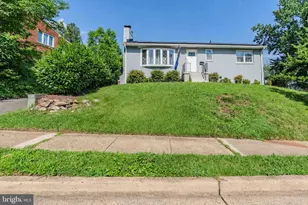
- Architectural Style: Ranch/Rambler
- Structure Type: Detached
- Construction: Brick
- Basement: Yes
- Basement Desc.: Other, Daylight, Full, Fully Finished, Windows, Walkout Stairs
- Foundation: Slab
- Stories Description: Lower 1, Main
- Square Feet: 3,183
- Sq. Ft. Source: Estimated
- Living Area: 3,183 Sq. Ft.
- Finished Above Grnd: 3,183 Sq. Ft.
- Basement Finished: 100%
- Year Built: 1956
- Year Built Source: Estimated
- Property Condition: Excellent
Unit Information
- Bathrooms-Lower: 2
- Bedrooms-Lower: 2
Additional Structures
Lot Features
- Lot Size (Acres): 0.17
- Lot Size (Sq. Ft.): 7,309
- Lot Size Source: Estimated
- Zoning: R-6
- Fencing (Description): Fully
Financial Considerations
- Price Per Sq. Ft.: $1.87
- Application Fee: $35
- Security Deposit: $5,960
- Pet Deposit: $500
- Tenant Pays: Utilities - All, Trash Removal, Repair Deductible - 100
Disclosures and Reports
Listed by RE/MAX Executives, Maria C Delgado
Sold by Evergreen Properties, Mariko T Fanwar