This is a carousel with tiles that activate property listing cards. Use the previous and next buttons to navigate.
1/1
$770,000
This is a carousel with tiles that activate property listing cards. Use the previous and next buttons to navigate.
1/1
Property Description
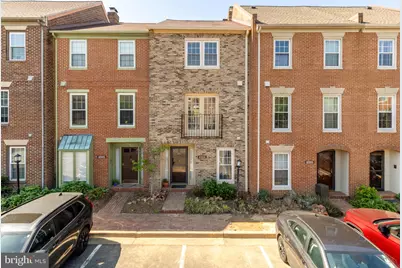
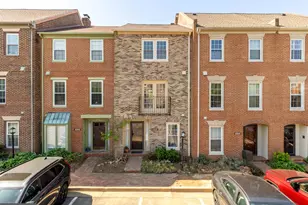
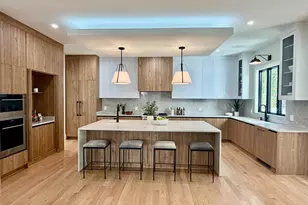
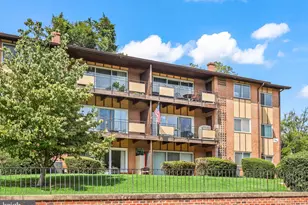
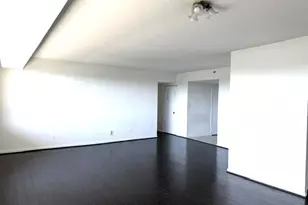
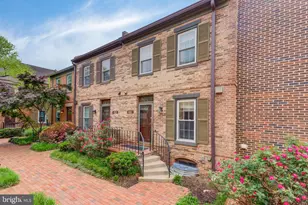
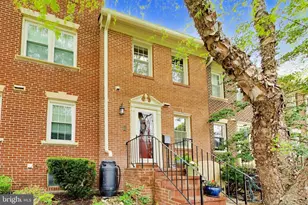
PRICE IMPROVEMENT! Welcome home to 6701-D Washington Blvd, a beautifully updated 3-bedroom, 2.5 bathroom townhome style condo, WITH PARKING, in an unbeatable Arlington location with a close-knit community. This versatile home offers three thoughtfully designed levels. The entry level features a private office/3rd Bedroom option with a half bath, laundry, and a spacious living room with a working fireplace-perfect for cozy winter nights by a crackling fire. French doors open to a private, fenced brick patio-an inviting setting for outdoor dining, relaxing, and imagining warm early spring evenings. The main level includes a bright family room with a second working fireplace, a formal dining area, and an open kitchen ideal for entertaining. Upstairs, you'll find a generous primary bedroom, a second bedroom, and two recently renovated modern bathrooms that sparkle! A 5-minute stroll to East Falls Church Metro (Orange & Silver Lines) with easy access to DC, Tysons, McLean, and I-66. Groceries, dining, parks, the W&OD Trail, Falls Church "Little City," and Westover Village are all minutes away. Condo fees include water, sewer, trash/recycling, snow removal, landscaping, and parking for two vehicles, with a community park and gazebo right outside the front door.
Full Property Details
Full Property Details for 6701 Washington Blvd #D
General
- Sold For: $770,000
- HOA FEE: $455/month
- Taxes: $7,313 (2025)
- Status: Closed
- Type: Townhouse
- Source: BrightMLSMidAtlantic
- MLS ID: VAAR2067726
- Added to Site: 114 day(s) ago
Interior
- Rooms/Areas: Living Room, Dining Room, Primary Bedroom, Bedroom 2, Bedroom 3, Kitchen, Family Room, Foyer, Laundry, Primary Bathroom, Full Bath, Half Bath
- Interior Features: Bathroom - Tub Shower, Bathroom - Walk-In Shower, Floor Plan - Open, Dining Area, Built-Ins, Primary Bath(s), Window Treatments
- Fireplace: Yes
- Number of Fireplaces: 2
- Appliances: Built-In Microwave, Dryer, Washer, Dishwasher, Refrigerator, Stove
Rooms
Bathrooms
- Total Bathrooms: 3
- Full Bathrooms: 2
- Half Bathrooms: 1
- Upper 2 - Full Baths: 2
- Upper Floor Baths: 2
- Upper - Full Baths: 2
- Main Floor Baths: 1
- Main - 1/2 Baths: 1
Bedrooms
- Total Bedrooms: 3
- Bedrooms Upper: 2
- Bedrooms-Up2: 2
- Bedrooms Main & Up: 1
Additional Information
- Shared Amenities: Common Grounds
Parking
- Total Spaces: 2
- Parking Type: Parking Lot
Location
- County: ARLINGTON
- Subdivision: LAUREL MEWS
- Cross Streets: N Sycamore St
- Driving Directions: Head northeast on Langston Blvd, Turn right onto N Sycamore St, Turn right onto Washington Blvd house will be on the right
School Information
- School District: Arlington County Public Schools
- Elementary School: Tuckahoe
- Middle School: Williamsburg
- High School: Yorktown
Community
- Assoc. Fees Include: Insurance, Lawn Care Front, Reserve Funds, Snow Removal, Trash, Water, Common Area Maintenance
- Pets Allowed: Yes
- Pets: No Pet Restrictions
Heating & Cooling
- Cooling Type: Heat Pump(s)
- Cooling Fuel: Electric
- Heating Type: Heat Pump(s)
- Heating Fuel: Electric
- Water Heater: Electric
Utilities
- Sewer: Public Sewer
- Water: Public
Structural Information
- Architectural Style: Colonial
- Structure Type: Interior Row/Townhouse
- Construction: Brick Veneer
- Foundation: Other
- Stories Description: Main, Upper 2
- Square Feet: 1,878
- Sq. Ft. Source: Estimated
- Living Area: 1,878 Sq. Ft.
- Finished Above Grnd: 1,878 Sq. Ft.
- Year Built: 1979
- Year Built Source: Assessor
Lot Features
- Zoning: RA8-18
Financial Considerations
- Price Per Sq. Ft.: $410.01
- Condo Fee: $455
- Condo Fee Freq: Monthly
- Assessment Year: 2025
- City/TownTax Freq: Annually
- County Tax: $7,313
- County Tax Freq: Annually
- Tax w/Assessment: $707,900
- Tax Amount: $7,313
- Tax Year: 2025
- Terms: Standard Sale
- Tax Total Finished Sq. Ft.: 1836
Disclosures and Reports
- Ownership: Condominium
- Condo: Yes
Listed by Compass, Jennifer Touchette and Compass, Meredith L Margolis
Sold by Compass, Jeff Chreky and Compass, Sina Mollaan

Get Pre-Approved Today
Schools
Schools serving 6701 Washington Blvd #D
School District:Arlington County Public Schools
| Name | Grades | Distance |
|---|---|---|
Tuckahoe Elementary School, Arlington, VA 6550 26th Street North, Arlington, VA 22213 | PK-5 | 0.3 mi |
Williamsburg Middle School 3600 North Harrison Street, Arlington, VA 22207 | 6-8 | 1.6 mi |
Yorktown High School 5200 Yorktown Boulevard, Arlington, VA 22207 | 9-12 | 1.4 mi |
Disclaimer:
School attendance boundaries provided by ATTOM Data Solutions and are for reference only. Contact the school directly to verify enrollment eligibility.
Price & Sales History for 6701 Washington Blvd #D
Date
Details
Price
Change
Source
7/16/2026
Sold
$770,000
—
MLS
6/05/2026
Price Reduced
$770,000
-1.27%
MLS
5/27/2026
Price Reduced
$779,900
-1.9%
MLS
5/06/2026
Listed
$795,000
—
MLS
Disclaimer: Historical sales information is derived from public records provided by the county offices. Information is not guaranteed and should be independently verified.
6701 Washington Boulevard #D, Arlington, VA 22213 (MLS# VAAR2067726) is a Townhouse property that was sold at $770,000 on July 16, 2026. Want to learn more about 6701 Washington Boulevard #D? Do you have questions about finding other Townhouse real estate for sale in Arlington? You can browse all Arlington real estate or contact a Coldwell Banker agent to request more information.