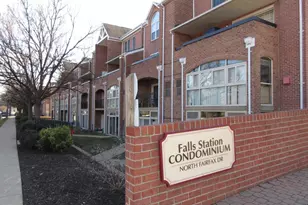
Full Property Details for 6924 Fairfax Dr #204
General
- Rent: $3,200
- Status: Closed
- Type: Condo
- Source: BrightMLSMidAtlantic
- MLS ID: VAAR2074026
- Added to Site: 137 day(s) ago
Rental Information
- Max. Lease (Mths): 24
- Min. Lease (Mths): 12
- Rent Includes: Water, Sewer, Trash Removal
Interior
- Interior Features: Breakfast Area, Carpet, Chair Railings, Combination Dining/Living, Crown Moldings, Entry Level Bedroom, Kitchen - Table Space, Primary Bath(s), Pantry, Recessed Lighting, Bathroom - Soaking Tub, Upgraded Countertops, WhirlPool/HotTub, Window Treatments
- Appliances: Dishwasher, Disposal, Dryer, Washer, Exhaust Fan, Refrigerator, Icemaker, Stove, Oven/Range - Gas
Rooms
- Total Bathrooms: 2
- Full Bathrooms: 2
- Main Floor Baths: 2
- Main - Full Baths: 2
- Total Bedrooms: 2
- Bedrooms Main & Up: 2
- Laundry: Dryer In Unit, Washer In Unit, Main Floor, Has Laundry
Parking
- Carport Spaces: 1
- Assigned Spaces: 2
- Total Spaces: 1
- Parking Features: Assigned
- Parking Type: Detached Carport, Off Street, Parking Lot
Location
- County: ARLINGTON
- Subdivision: FALLS STATION
- Building Name: FALLS STATION
- Driving Directions: From I66 going East, Exit 68: Rt on Westmoreland, Left on Fairfax Dr, past Little Falls Rd, to first right turn into complex.Park in 2107 or Visitor spaces...walk south past mailbox cluster.
School Information
- School District: Arlington County Public Schools
- Elementary School: Tuckahoe
- Middle School: Williamsburg
- High School: Yorktown
Community
- Assoc. Fees Include: Common Area Maintenance, Insurance, Reserve Funds, Sewer, Snow Removal, Trash, Water
- Pets Allowed: Yes
- Pets: Case by Case Basis
Heating & Cooling
- Central air: Yes
- Cooling Type: Central A/C
- Cooling Fuel: Electric
- Heating Type: Forced Air
- Heating Fuel: Natural Gas
- Water Heater: Natural Gas
Utilities
- Sewer: Public Sewer
- Water: Public
Structural Information
- Architectural Style: Contemporary
- Structure Type: Garden 1 - 4 Floors
- Construction: Brick
- Windows: Double Pane
- Entry Floor Number: 1
- Stories Description: Main
- Square Feet: 1,254
- Sq. Ft. Source: Assessor
- Living Area: 1,254 Sq. Ft.
- Finished Above Grnd: 1,254 Sq. Ft.
- Year Built: 1995
- Year Built Source: Assessor
- Property Condition: Very Good
Lot Features
- Property View: Trees/Woods
- Lot Size Source: Estimated
- Zoning: RA6-15
Financial Considerations
- Price Per Sq. Ft.: $2.55
- Application Fee: $50
- Security Deposit: $3,200
- Pet Deposit: $500
- Pre-Paid Lst Mth Rnt: $2
- Tenant Pays: Utilities - Some, Internet, Gas, Electricity
- Tax Total Finished Sq. Ft.: 1254
Disclosures and Reports
Listed by Varity Homes, Geva G Lester and Varity Homes, Lacey Morrison Lang
Sold by Unrepresented, Unrepresented