This is a carousel with tiles that activate property listing cards. Use the previous and next buttons to navigate.
1/1
$2,995
This is a carousel with tiles that activate property listing cards. Use the previous and next buttons to navigate.
1/1
Property Description
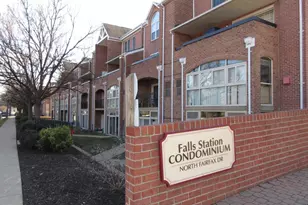
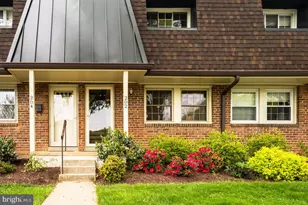
**Location, Lifestyle & Convenience-All in One Exceptional Home** Welcome home to this beautifully updated 2-bedroom, 2-bath residence ideally located where Arlington meets Falls Church, offering the perfect blend of comfort, convenience, and connectivity. Filled with natural light, the inviting open floor plan features stylish new flooring, fresh neutral paint, recessed lighting, and a cozy gas fireplace that creates a warm, welcoming space for relaxing or entertaining. The well-equipped kitchen is designed for both everyday living and hosting guests, featuring granite countertops, stainless steel appliances, and generous counter space. The spacious primary and secondary bedrooms offer abundant closet space with custom organization systems, while both updated bathrooms feature fresh, modern finishes. Additional upgrades include custom window blinds and the convenience of a high-efficiency front-loading washer and dryer right in the unit. Enjoy the ease and security of garage parking, then step outside to one of Northern Virginia's most desirable locations. Just a short walk to the East Falls Church Metro Station, you'll enjoy quick access to Washington, D.C., Arlington, Tysons, and the entire region. Outdoor enthusiasts will appreciate being adjacent to scenic biking and running trails, while an outstanding selection of restaurants, shopping, parks, and everyday conveniences are all just minutes away. Even better, water, sewer, and trash service are included in the rent, providing added value and fewer monthly expenses. Freshly updated, impeccably maintained, and truly move-in ready, this exceptional home offers the ideal combination of style, comfort, and an unbeatable commuter-friendly location. Opportunities like this don't come along often-schedule your tour today and discover why this hidden gem is the perfect place to call home!
Full Property Details
Full Property Details for 6924 Fairfax Dr #132
General
- Rent: $2,995
- Status: Closed
- Type: Condo
- Source: BrightMLSMidAtlantic
- MLS ID: VAAR2073348
- Added to Site: 98 day(s) ago
Rental Information
- Max. Lease (Mths): 48
- Min. Lease (Mths): 6
- Rent Includes: Water, Trash Removal, Lawn Service
Interior
- Interior Features: Dining Area, Floor Plan - Open, Window Treatments, Wood Floors
- Fireplace: Yes
- Number of Fireplaces: 1
- Fireplace(s): Mantel(s), Marble
- Appliances: Built-In Microwave, Dishwasher, Disposal, Dryer - Front Loading, Exhaust Fan, Microwave, Refrigerator, Stainless Steel Appliances, Stove, Washer - Front Loading, Water Heater
- Flooring: Luxury Vinyl Plank
Rooms
Bathrooms
- Total Bathrooms: 2
- Full Bathrooms: 2
- Main Floor Baths: 2
- Main - Full Baths: 2
Bedrooms
- Total Bedrooms: 2
- Bedrooms Main & Up: 2
Other Rooms
- Laundry: Dryer In Unit, Washer In Unit, Has Laundry
Additional Information
- Security/Safety: Smoke Detector
Exterior
- Exterior Features: Street Lights, Exterior Lighting, Sidewalks
Parking
- Garage: Yes
- Garage Spaces: 1
- Total Spaces: 1
- Parking Features: Free
- Parking Type: Attached Garage
- Garage Description: Covered Parking
Location
- County: ARLINGTON
- Subdivision: FALLS STATION
- Driving Directions: Just off of Fairfax Drive in Arlington at Falls Station Condominiums
School Information
- School District: Arlington County Public Schools
Community
- Pets Allowed: Yes
- Pets: Case by Case Basis
Heating & Cooling
- Central air: Yes
- Cooling Type: Central A/C
- Cooling Fuel: Electric
- Heating Type: Forced Air
- Heating Fuel: Electric
- Water Heater: Electric
Utilities
- Sewer: Public Sewer
- Water: Public
Structural Information
- Architectural Style: Colonial
- Structure Type: Garden 1 - 4 Floors
- Construction: Brick
- Foundation: Slab
- Walls/Ceilings: Dry Wall
- Windows: Screens, Double Hung
- Doors: Six Panel
- Entry Floor Number: 1
- Stories Description: Main
- Square Feet: 1,000
- Sq. Ft. Source: Estimated
- Living Area: 1,000 Sq. Ft.
- Finished Above Grnd: 1,000 Sq. Ft.
- Year Built: 1995
- Year Built Source: Estimated
- Property Condition: Excellent
Additional Structures
- Other Structures: Garage(s)
Lot Features
- Property View: Courtyard, Garden/Lawn
- Lot Size Source: Estimated
- Zoning: RA6-15
- Lot Description: Backs - Open Common Area, Landscaping, Rear Yard
- Fencing (Description): Masonry/Stone, Rear
Financial Considerations
- Price Per Sq. Ft.: $3
- Security Deposit: $2,995
Disclosures and Reports
- Ownership: Other
Listed and Sold by RE/MAX Allegiance, Stephen D Newman

Schools
Schools serving 6924 Fairfax Dr #132
School District:Arlington County Public Schools
| Name | Grades | Distance |
|---|---|---|
Tuckahoe Elementary School, Arlington, VA 6550 26th Street North, Arlington, VA 22213 | PK-5 | 0.4 mi |
Williamsburg Middle School 3600 North Harrison Street, Arlington, VA 22207 | 6-8 | 1.7 mi |
Yorktown High School 5200 Yorktown Boulevard, Arlington, VA 22207 | 9-12 | 1.6 mi |
Disclaimer:
School attendance boundaries provided by ATTOM Data Solutions and are for reference only. Contact the school directly to verify enrollment eligibility.
Price History for 6924 Fairfax Dr #132
Date
Details
Price
Change
Source
7/25/2026
Sold
$2,995
—
MLS
6/26/2026
Price Reduced
$2,995
-6.41%
MLS
5/22/2026
Listed
$3,200
—
MLS
Disclaimer: Historical sales information is derived from public records provided by the county offices. Information is not guaranteed and should be independently verified.
6924 Fairfax Drive #132, Arlington, VA 22213 (MLS# VAAR2073348) is a Condo property that was sold at $2,995 on July 25, 2026. Want to learn more about 6924 Fairfax Drive #132? Do you have questions about finding other real estate for sale or rent in Arlington? You can browse all Arlington rentals or contact a Coldwell Banker agent to request more information.