This is a carousel with tiles that activate property listing cards. Use the previous and next buttons to navigate.
1/1
$4,100
This is a carousel with tiles that activate property listing cards. Use the previous and next buttons to navigate.
1/1
Property Description
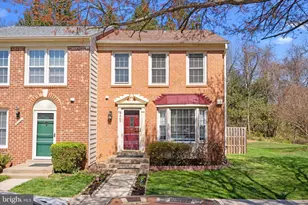
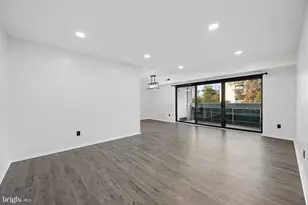
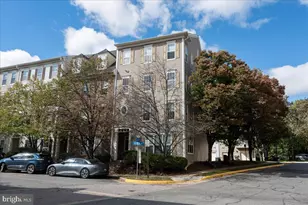
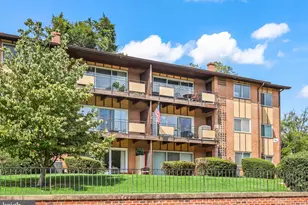
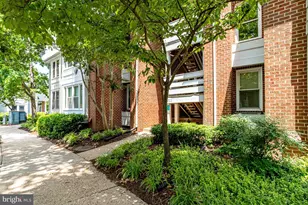
Open House Saturday 7/25 and Sunday 7/26 from 1-2 PM. Welcome to this beautiful lower-level, end-unit townhouse-style condo in the popular Southampton Community. A unique feature of this home is its private setting, tucked back from the street. Gorgeous updates throughout include upgraded flooring and beautifully updated bathrooms. The home offers 3 bedrooms, 2.5 bathrooms, and two private patios on opposite sides of the unit, allowing you to enjoy both stunning sunrises and sunsets. The spacious living room is filled with natural light and features a cozy wood-burning fireplace that opens to a large private patio, perfect for relaxing or entertaining. The lovely eat-in kitchen has been updated with granite countertops and stainless steel appliances. The primary suite features an en-suite bathroom and its own spacious private patio, ideal for enjoying your morning coffee. A dedicated laundry room provides additional storage. The home includes one assigned and one unassigned parking space, as well as access to the community pool. This property is a commuter's dream! Walk to Pentagon City Metro, Pentagon City Mall, and Virginia Highlands Park, located directly across the street. Local shops, restaurants, grocery stores, and other everyday conveniences are just minutes away. Ronald Reagan Washington National Airport, the Aurora Hills Branch Library, and Amazon HQ2 are all nearby. Don't miss this exceptional opportunity! Pets considered on a case-by-case basis. Interested applicants will be asked to complete a background check as part of the application process. Applicants must have a minimum credit score of 700 and a combined income of at least three times the monthly rent to qualify. No more than two incomes may be used to qualify. Each adult planning to occupy the property must submit a separate application. Please confirm directly with the listing agent that the application window is still open prior to applying. All application fees are non-refundable. Application instructions are uploaded in the documents section.
Full Property Details
Full Property Details for 720 15th St S
General
- Rent: $4,100
- Status: Closed
- Type: Condo
- Source: BrightMLSMidAtlantic
- MLS ID: VAAR2076908
- Added to Site: 43 day(s) ago
Rental Information
- Max. Lease (Mths): 36
- Min. Lease (Mths): 12
Interior
- Interior Features: Air Filter System, Crown Moldings, Family Room Off Kitchen, Upgraded Countertops, Window Treatments
- Fireplace: Yes
- Number of Fireplaces: 1
- Fireplace(s): Insert, Mantel(s), Screen
- Appliances: Dishwasher, Dryer, Microwave, Oven/Range - Electric, Refrigerator, Stainless Steel Appliances, Stove, Washer
- Flooring: Laminated, Stone
Rooms
Bathrooms
- Total Bathrooms: 3
- Full Bathrooms: 2
- Half Bathrooms: 1
- Upper Floor Baths: 2
- Upper - Full Baths: 2
- Main Floor Baths: 1
- Main - 1/2 Baths: 1
Bedrooms
- Total Bedrooms: 3
- Bedrooms Upper: 3
Other Rooms
- Laundry: Hookup
Additional Information
- Shared Amenities: Pool - Outdoor
- Shared Pool: Yes
- Pool: Yes
Exterior
- Exterior Features: Exterior Lighting, Sidewalks, Street Lights
Parking
- Assigned Spaces: 1
- Parking Features: Assigned, Unassigned
- Parking Type: Parking Lot
Location
- County: ARLINGTON
- Subdivision: SOUTHAMPTON
- Driving Directions: Take Exit 8C toward S Hayes St / Pentagon City. Merge onto S Hayes St heading north. Turn right onto 15th St S. Arrive at 720 15th St S #1 on your right
School Information
- School District: Arlington County Public Schools
- High School: Wakefield
Community
- Assoc. Fees Include: Common Area Maintenance, Water, Ext Bldg Maint, Snow Removal, Trash
- Pets Allowed: Yes
- Pets: Case by Case Basis
Heating & Cooling
- Central air: Yes
- Cooling Type: Central A/C
- Cooling Fuel: Electric
- Heating Type: Forced Air
- Heating Fuel: Electric
- Water Heater: Electric
Utilities
- Sewer: Public Sewer
- Water: Public
Structural Information
- Architectural Style: Traditional
- Structure Type: Garden 1 - 4 Floors
- Construction: Brick
- Entry Floor Number: 1
- Stories Description: Main, Upper 1
- Square Feet: 1,568
- Sq. Ft. Source: Assessor
- Living Area: 1,568 Sq. Ft.
- Finished Above Grnd: 1,568 Sq. Ft.
- Year Built: 1979
- Year Built Source: Assessor
Lot Features
- Lot Size Source: Assessor
- Zoning: C-O-2.5
Financial Considerations
- Price Per Sq. Ft.: $2.49
- Security Deposit: $3,900
- Pet Deposit: $500
- Tax Total Finished Sq. Ft.: 1568
Disclosures and Reports
- Ownership: Other
Listed by Keller Williams Capital Properties, Christopher Welch and Keller Williams Capital Properties, Andreas Leindecker
Sold by Compass, Vibha Pubbi

Schools
Schools serving 720 15th St S
School District:Arlington County Public Schools
| Name | Grades | Distance |
|---|---|---|
Hoffman-Boston Elementary School 1415 South Queen Street, Arlington, VA 22204 | PK-5 | 0.7 mi |
Gunston Middle School 2700 South Lang Street, Arlington, VA 22206 | 6-8 | 1.1 mi |
Wakefield High School 1325 S. Dinwiddie Street, Arlington, VA 22206 | 9-12 | 3 mi |
Disclaimer:
School attendance boundaries provided by ATTOM Data Solutions and are for reference only. Contact the school directly to verify enrollment eligibility.
Price History for 720 15th St S
Date
Details
Price
Change
Source
7/28/2026
Sold
$4,100
5.13%
MLS
7/25/2026
Listed
$3,900
—
MLS
Disclaimer: Historical sales information is derived from public records provided by the county offices. Information is not guaranteed and should be independently verified.
720 15th Street S, Arlington, VA 22202 (MLS# VAAR2076908) is a Condo property that was sold at $4,100 on July 28, 2026. Want to learn more about 720 15th Street S? Do you have questions about finding other real estate for sale or rent in Arlington? You can browse all Arlington rentals or contact a Coldwell Banker agent to request more information.