This is a carousel with tiles that activate property listing cards. Use the previous and next buttons to navigate.
1/50
$4,500
This is a carousel with tiles that activate property listing cards. Use the previous and next buttons to navigate.
1/50
Property Description
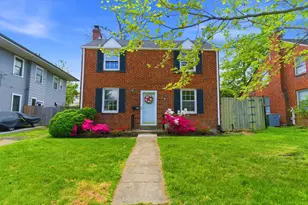
Timeless all brick colonial offering three bedrooms and two beautifully updated bathrooms, complete with a detached two car garage, all set within the highly desirable Aurora Hills community. This residence blends classic charm with modern sophistication, featuring a newly designed kitchen with elegant granite surfaces, crisp white cabinetry, and stainless steel appliances that elevate both style and function. Inside, generous living spaces are enhanced by rich hardwood flooring, detailed wainscoting, and custom built ins that add character and warmth throughout. Additional storage is thoughtfully incorporated with convenient attic access, providing flexibility for everyday living. The outdoor setting is equally inviting, with a private patio that creates the perfect backdrop for relaxation or entertaining. Positioned in an exceptional location near transit, parks, dining, and shopping, this home offers both comfort and convenience in a truly desirable setting. This property will be professionally managed by Samson Property Management. Qualifications: minimum credit score of 675, income of at least 3x the monthly rent. All applicants much meet the following criteria: 1. Verifiable gross income of at least 3x the monthly rent 2. Credit score of 675 or above 3. No evictions of landlords judgements Move In Fee $150 Monthly Administration Fee $10 $75 Pet Inspection every 6 months Additional fees may apply subject to the association applicable to the property. Resident Benefits Package is REQUIRED with ALL lease agreements managed by Samson Property Management. At Samson Property Management, we strive to provide an experience that is cost-effective and convenient. That's why we provide a Resident Benefits Package (RBP) to address common headaches for our residents and provide must-have services for our renters. Air filter delivery, utility setup assistance, credit building and more, required with the rental. Residents have the option to personalize some components during onboarding, which may increase or decrease the monthly amount. More details upon application. By applying, Applicant(s) agree to: $45.95 - Mandatory -Virginia WITHOUT Pest Control Services Pest Control Services- Optional for an additional $10 a month Your RBP may include, subject to property mechanicals or other limitations: - HVAC air filter delivery directly to your door approximately every 90 days. - Move-in concierge service: one call set up your utility services, cable, and internet services - A resident rewards program that helps you earn rewards for paying your rent on time. - Credit building to help boost your credit score with timely rent payments. - $1M Identity Protection for all adult leaseholders - 24/7 online maintenance reporting - Home buying assistance for when the time is right to buy your "forever" home. - Online portal: Access to your account, documents, communication and payment options. - Vetted vendor network: we find the technicians who are reputable, licensed, and insured. Disclaimer: Photos may be from a previous listing and may not reflect the current condition. In-person viewing of the property is recommended. All fireplaces are decorative only. All condo move-in fees must be paid by the tenant if any. NOTE: The total monthly cost of the Resident Benefits Package is all-inclusive, and no discounts will be given if any element of the package is unavailable due to a lack of HVAC or another limitation at a specific property. See resident brochure or property manager website for more details.
Full Property Details
Full Property Details for 633 24th St S
General
- Rent: $4,500
- Status: Active
- Type: Single Family
- Source: BrightMLSMidAtlantic
- MLS ID: VAAR2072476
- Updated: 9/4/2026
- Added to Site: 99 day(s) ago
Rental Information
- Max. Lease (Mths): 24
- Min. Lease (Mths): 12
Interior
- Fireplace: Yes
- Number of Fireplaces: 1
- Flooring: Hardwood
Rooms
Bathrooms
- Total Bathrooms: 2
- Full Bathrooms: 2
- Upper Floor Baths: 1
- Upper - Full Baths: 1
- Main Floor Baths: 1
- Main - Full Baths: 1
Bedrooms
- Total Bedrooms: 3
- Bedrooms Upper: 3
Other Rooms
- Laundry: Basement, Has Laundry, Lower Floor, Washer In Unit, Dryer In Unit
Additional Information
- Shared Amenities: None
Exterior
- Porch/Patio/Deck: Patio(s)
Parking
- Garage: Yes
- Garage Spaces: 2
- Total Spaces: 2
- Parking Type: Detached Garage
- Garage Description: Garage - Front Entry
Location
- County: ARLINGTON
- Subdivision: AURORA HILLS
- Driving Directions: OFF S Grant Street
School Information
- School District: Arlington County Public Schools
Community
- Assoc. Fees Include: None
- Pets Allowed: Yes
- Pets: Case by Case Basis, Pet Addendum/Deposit
Heating & Cooling
- Central air: Yes
- Cooling Type: Central A/C
- Cooling Fuel: Electric
- Heating Type: Hot Water
- Heating Fuel: Natural Gas
- Water Heater: Natural Gas
Utilities
- Sewer: Public Sewer
- Water: Public
Structural Information
- Architectural Style: Colonial
- Structure Type: Detached
- Construction: Brick Veneer
- Basement: Yes
- Basement Desc.: Other
- Foundation: Permanent
- Stories Description: Main, Upper 1
- Square Feet: 1,462
- Sq. Ft. Source: Assessor
- Living Area: 1,462 Sq. Ft.
- Finished Above Grnd: 1,462 Sq. Ft.
- Year Built: 1927
- Year Built Source: Assessor
Lot Features
- Lot Size (Acres): 0.17
- Lot Size (Sq. Ft.): 7,500
- Lot Size Source: Assessor
- Zoning: R-5
- Fencing (Description): Rear
Financial Considerations
- Price Per Sq. Ft.: $3.08
- Move In Fee: Yes
- Move In Fee: $150
- Security Deposit: $4,500
- Pet Deposit: $500
- Tax w/Assessment: $1,035,600
- Tax Total Finished Sq. Ft.: 1462
Disclosures and Reports
- Ownership: Other
Listed by Samson Properties, Andre R Perry
Schools
Schools serving 633 24th St S
School District:Arlington County Public Schools
| Name | Grades | Distance |
|---|---|---|
Oakridge Elementary School 1414 24th Street South, Arlington, VA 22202 | PK-5 | 0.7 mi |
Gunston Middle School 2700 South Lang Street, Arlington, VA 22206 | 6-8 | 0.8 mi |
Wakefield High School 1325 S. Dinwiddie Street, Arlington, VA 22206 | 9-12 | 3 mi |
Disclaimer:
School attendance boundaries provided by ATTOM Data Solutions and are for reference only. Contact the school directly to verify enrollment eligibility.
Price History for 633 24th St S
Date
Details
Price
Change
Source
5/29/2026
Listed
$4,500
—
MLS
Disclaimer: Historical sales information is derived from public records provided by the county offices. Information is not guaranteed and should be independently verified.
633 24th Street S, Arlington, VA 22202 (MLS# VAAR2072476) is a Single Family property with 3 bedrooms and 2 full bathrooms. 633 24th Street S is currently listed for rent at $4,500 and was received on May 29, 2026. Want to learn more about 633 24th Street S? Do you have questions about finding other real estate for sale or rent in Arlington? You can browse all Arlington rentals or contact a Coldwell Banker agent to request more information.