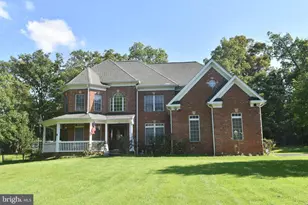
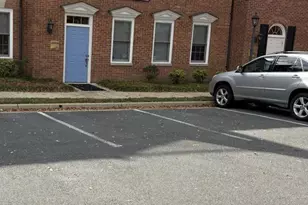
Full Property Details for 800 S Arlington Mill Dr S #13204
General
- Price: $285,000
- HOA FEE: $527/month
- Taxes: $3,060 (2026)
- Status: Active
- Type: Condo
- Source: BrightMLSMidAtlantic
- MLS ID: VAAR2079048
- Updated: 9/11/2026
- Added to Site: 4 day(s) ago
Interior
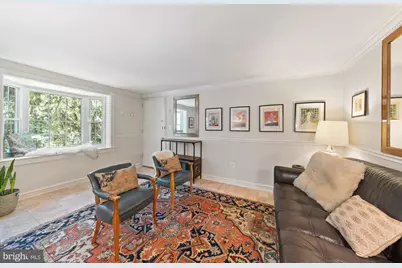
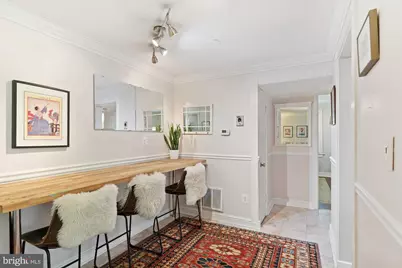
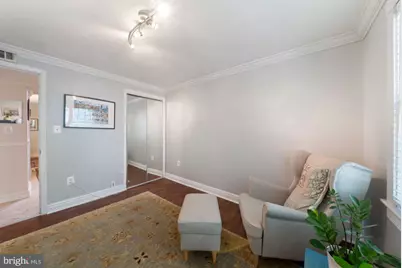
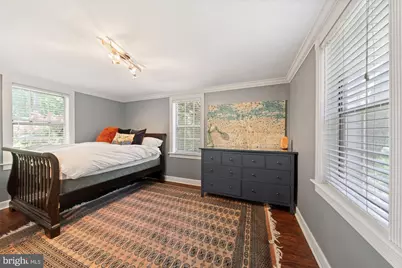
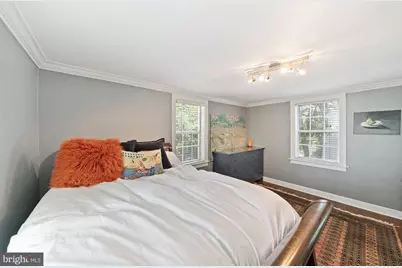
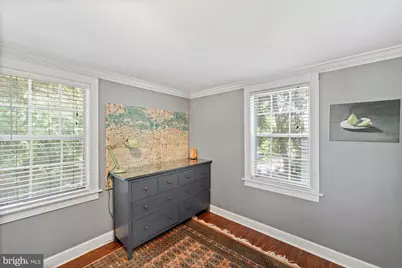
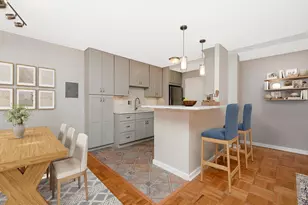
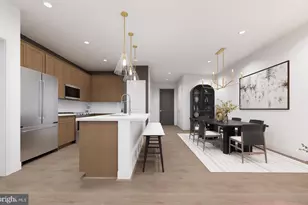
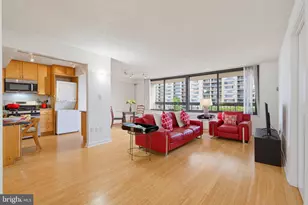
- Rooms/Areas: Living Room, Dining Room, Bedroom 2, Bedroom 1, Bathroom 1
- Interior Features: Combination Dining/Living, Floor Plan - Traditional
- Appliances: Built-In Microwave, Built-In Range, Dishwasher, Disposal, Refrigerator
- Flooring: Ceramic Tile, Laminated, Tile/Brick
Rooms
- Total Bathrooms: 1
- Full Bathrooms: 1
- Main Floor Baths: 1
- Main - Full Baths: 1
- Total Bedrooms: 2
- Bedrooms Main & Up: 2
- Laundry: Lower Floor, Common
Additional Information
- Shared Amenities: Common Grounds, Extra Storage, Pool - Outdoor, Security
- Shared Pool: Yes
- Pool: Yes
- Security/Safety: Intercom
Exterior
- Exterior Features: Secure Storage
Parking
- Parking Type: Off Street, On Street
Location
- County: ARLINGTON
- Subdivision: PARK GLEN
- Driving Directions: Google
- City Limits: Yes
School Information
- School District: Arlington County Public Schools
Community
- Assoc. Fees Include: Management, Laundry, Road Maintenance, Snow Removal, Trash, Water
- Pets Allowed: Yes
- Pets: Cats OK, Dogs OK
Heating & Cooling
- Central air: Yes
- Cooling Type: Central A/C
- Cooling Fuel: Electric
- Heating Type: Central
- Heating Fuel: Electric
- Water Heater: Electric
Utilities
- Sewer: Public Sewer
- Water: Public
Structural Information
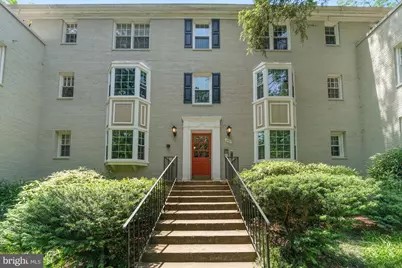
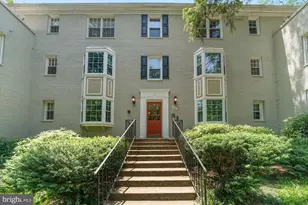
- Architectural Style: Colonial
- Structure Type: Garden 1 - 4 Floors
- Model: 2 BR W/ PARK VIEW
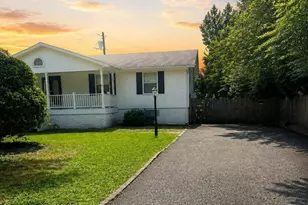
- Construction: Brick
- Windows: Bay/Bow
- Entry Floor Number: 2
- Stories Description: Main
- Square Feet: 715
- Sq. Ft. Source: Assessor
- Living Area: 715 Sq. Ft.
- Finished Above Grnd: 715 Sq. Ft.
- Year Built: 1947
- Year Built Source: Assessor
- Property Condition: Excellent
Lot Features
- Property View: Trees/Woods
- Lot Size Source: Assessor
- Zoning: RA14-26
- Lot Description: Backs to Trees, No Thru Street, Partly Wooded
Financial Considerations
- Price Per Sq. Ft.: $398.6
- Condo Fee: $527
- Condo Fee Freq: Monthly
- Assessment Year: 2026
- City/TownTax Freq: Annually
- County Tax: $3,060
- County Tax Freq: Annually
- Tax w/Assessment: $290,600
- Tax Amount: $3,060
- Tax Year: 2026
- Tax Total Finished Sq. Ft.: 715
Disclosures and Reports
- Ownership: Fee Simple
- Condo: Yes
Listed by Wasinger & Co Properties, LLC., Meghan M Wasinger