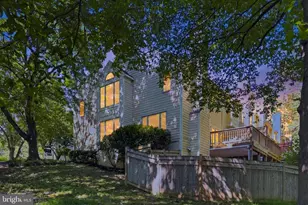
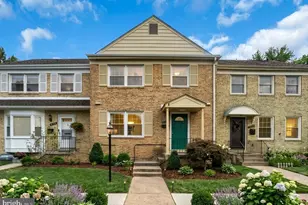
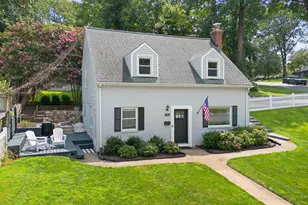
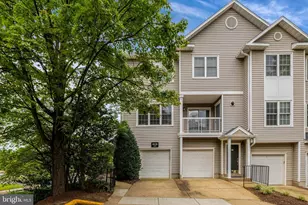
Full Property Details for 801 S Greenbrier St #404
General
- Price: $350,000
- HOA FEE: $717/month
- Taxes: $4,174 (2026)
- Status: Active
- Type: Condo
- Source: BrightMLSMidAtlantic
- MLS ID: VAAR2079434
- Updated: 9/18/2026
- Added to Site: 6 day(s) ago
Interior
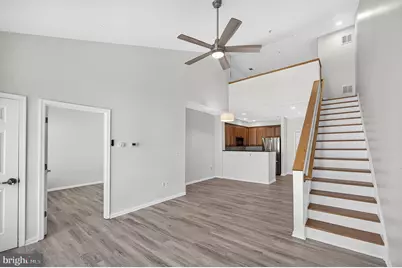
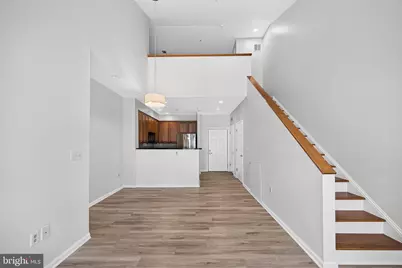
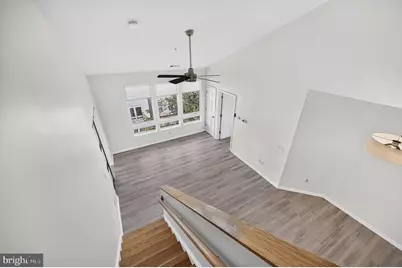
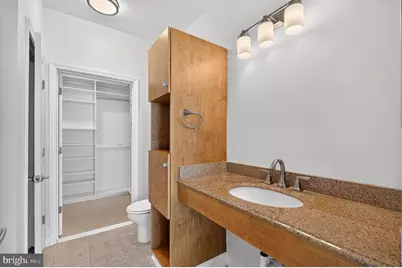
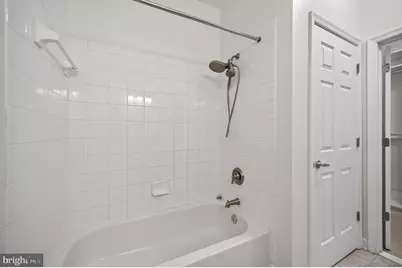
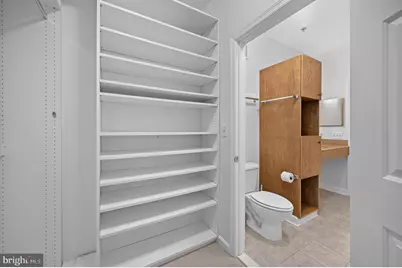
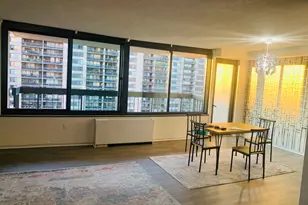
- Interior Features: Ceiling Fan(s), Floor Plan - Open, Primary Bath(s)
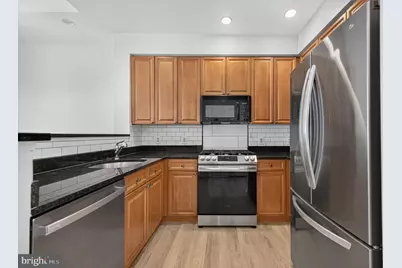
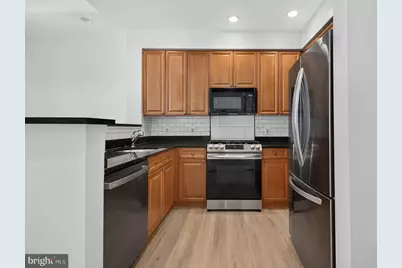
- Appliances: Built-In Microwave, Built-In Range, Dishwasher, Disposal, Icemaker, Refrigerator, Washer/Dryer Stacked, Stainless Steel Appliances, Oven/Range - Gas
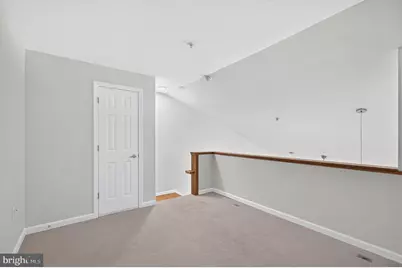
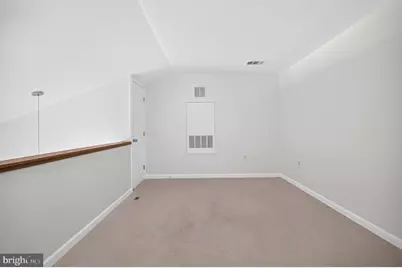
- Flooring: Luxury Vinyl Plank, Carpet, Ceramic Tile
Rooms
- Total Bathrooms: 2
- Full Bathrooms: 1
- Half Bathrooms: 1
- Main Floor Baths: 2
- Main - Full Baths: 1
- Main - 1/2 Baths: 1
- Total Bedrooms: 1
- Bedrooms Main & Up: 1
- Laundry: Dryer In Unit, Washer In Unit
Additional Information
- Shared Amenities: Exercise Room, Concierge, Meeting Room, Security
- Security/Safety: 24 hour security, Desk in Lobby, Main Entrance Lock
Parking
- Garage: Yes
- Garage Spaces: 1
- Total Spaces: 1
- Parking Type: Parking Garage
- Garage Description: Basement Garage, Garage Door Opener, Underground
Location
- County: ARLINGTON
- Subdivision: THE SIERRA
- Driving Directions: From Washington, DC, head toward I-395 South into Virginia. Cross the 14th Street Bridge and continue on I-395 South. Take the exit toward King Street / VA-7 West. Continue toward King Street/VA-7 West. Turn right onto S Jefferson Street. Turn right onto Columbia Pike (VA-244). Turn left onto S Greenbrier Street. 801 S Greenbrier St will be just off Columbia Pike. Unit 401 is on the 4th floor.
School Information
- School District: Arlington County Public Schools
- Elementary School: Carlin Springs
- Middle School: Kenmore
- High School: Wakefield
Community
- Assoc. Fees Include: All Ground Fee, Common Area Maintenance, Lawn Maintenance, Sewer, Snow Removal, Trash, Water, Other
- Pets Allowed: Yes
- Pets: Size/Weight Restriction
Heating & Cooling
- Central air: Yes
- Cooling Type: Central A/C
- Cooling Fuel: Electric
- Heating Type: Central
- Heating Fuel: Natural Gas
- Water Heater: Natural Gas
Utilities
- Sewer: No Septic System
- Water: Public
- Utility Description: Electric Available, Natural Gas Available, Water Available
Structural Information
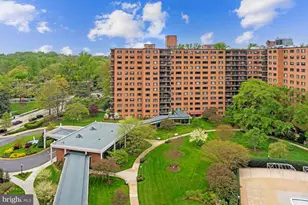
- Architectural Style: Unit/Flat
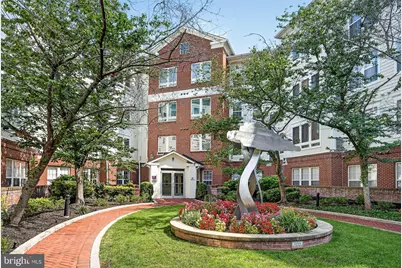
- Structure Type: Garden 1 - 4 Floors
- Construction: Brick
- Walls/Ceilings: 2 Story Ceilings, 9'+ Ceilings, Cathedral Ceilings, H
- Entry Floor Number: 4
- Stories Description: Main
- Square Feet: 1,100
- Sq. Ft. Source: Assessor
- Living Area: 1,100 Sq. Ft.
- Finished Above Grnd: 1,100 Sq. Ft.
- Year Built: 2005
- Year Built Source: Assessor
- Property Condition: Excellent
Lot Features
Financial Considerations
- Price Per Sq. Ft.: $318.18
- Condo Fee: $717
- Condo Fee Freq: Monthly
- Assessment Year: 2026
- City/TownTax Freq: Annually
- County Tax: $4,174
- County Tax Freq: Annually
- Tax w/Assessment: $396,400
- Tax Amount: $4,174
- Tax Year: 2026
- Tax Total Finished Sq. Ft.: 1100
Disclosures and Reports
- Ownership: Condominium
- Condo: Yes
Listed by Samson Properties, Maria M Leightley and Samson Properties, Maureen Bergen