This is a carousel with tiles that activate property listing cards. Use the previous and next buttons to navigate.
1/1
$1,350,000
This is a carousel with tiles that activate property listing cards. Use the previous and next buttons to navigate.
1/1
Property Description
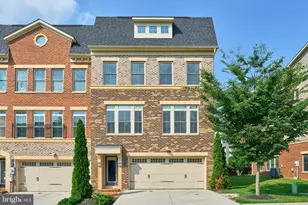
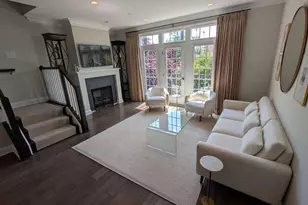
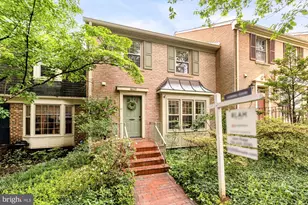
Luxury and location abound in this stunning four-level, 3-bedroom, 3.5-bath, 2,400 sq ft townhouse with a two-car garage, located in the Ballston Green community. Designed for modern living, the home offers two versatile flex spaces ideal for remote work, a home gym, or a media room. The open main level is perfect for entertaining and features floor-to-ceiling windows, front and rear Juliet balconies, crown molding, dimmable recessed lighting, and a powder room. The gourmet kitchen showcases quartz countertops, stainless steel appliances, a beautifully lit backsplash, a large island with seating for four, and a breakfast nook. The primary suite offers a spa-like bath with a rainfall shower, frameless glass doors, floor-to-ceiling tile, double vanity, along with walk-in closets with custom Elfa shelving. Each bedroom includes its own en-suite bathroom. A convenient laundry area and abundant storage add everyday ease. The top level features vaulted ceilings, hidden storage, and a private balcony for indoor-outdoor living. Oak hardwood floors run throughout, complemented by custom window treatments. Additional features include two HVAC zones with Nest thermostats, Ring doorbells, and a private rear driveway with guest parking. ***Dishwasher (2024), Refrigerator (2021), HVAC (2021)****A true commuter's dream, this home is just a six-minute walk to the Ballston Metro and minutes to I-66, Route 50, and I-395, with easy access to DC, Rosslyn, the Pentagon, National Landing, Tysons, and endless dining, shopping, parks, and trails.
Full Property Details
Full Property Details for 829 N Wakefield St
General
- Sold For: $1,350,000
- HOA FEE: $165/month
- Taxes: $13,322 (2025)
- Status: Closed
- Type: Townhouse
- Source: BrightMLSMidAtlantic
- MLS ID: VAAR2068354
- Added to Site: 112 day(s) ago
Interior
- Appliances: Built-In Microwave, Dishwasher, Disposal, Dryer, Icemaker, Refrigerator, Stainless Steel Appliances, Washer
- Flooring: Ceramic Tile, Carpet, Engineered Wood
Rooms
Bathrooms
- Total Bathrooms: 4
- Full Bathrooms: 3
- Half Bathrooms: 1
- Upper 2 - Full Baths: 1
- Upper Floor Baths: 3
- Upper - Full Baths: 3
- Main Floor Baths: 1
- Main - 1/2 Baths: 1
Bedrooms
- Total Bedrooms: 3
- Bedrooms Upper: 3
- Bedrooms-Up2: 1
Other Rooms
- Laundry: Upper Floor
Exterior
- Porch/Patio/Deck: Balcony, Balconies- Multiple
Parking
- Garage: Yes
- Garage Spaces: 2
- Total Spaces: 2
- Parking Type: Attached Garage, On Street
- Garage Description: Garage - Rear Entry, Garage Door Opener
Location
- County: ARLINGTON
- Driving Directions: Google maps
School Information
- School District: Arlington County Public Schools
Community
- Association: Yes
Heating & Cooling
- Central air: Yes
- Cooling Type: Central A/C
- Cooling Fuel: Electric
- Heating Type: Forced Air
- Heating Fuel: Natural Gas
- Water Heater: Natural Gas
Utilities
- Sewer: Public Sewer
- Water: Public
Structural Information
- Architectural Style: Colonial
- Structure Type: Interior Row/Townhouse
- Construction: Brick Veneer
- Foundation: Slab
- Entry Floor Number: 1
- Stories Description: Main, Upper 1, Upper 2
- Square Feet: 2,400
- Sq. Ft. Source: Estimated
- Living Area: 2,400 Sq. Ft.
- Finished Above Grnd: 2,400 Sq. Ft.
- Year Built: 2014
- Year Built Source: Assessor
- Property Condition: Excellent
Lot Features
- Lot Size (Acres): 0.02
- Lot Size (Sq. Ft.): 927
- Lot Size Source: Assessor
- Zoning: RA6-15/C-O
Financial Considerations
- Price Per Sq. Ft.: $574.96
- Association Fee: $165
- Assoc Fee Freq.: Monthly
- Assessment Year: 2025
- City/TownTax Freq: Annually
- County Tax: $13,322
- County Tax Freq: Annually
- Tax w/Assessment: $1,289,600
- Tax Amount: $13,322
- Tax Year: 2025
- Terms: Standard Sale
- Tax Total Finished Sq. Ft.: 2097
Disclosures and Reports
- Ownership: Fee Simple
- Lot Number: 5
Listed by Take 2 Real Estate LLC, Paul Thistle
Sold by Redfin Corporation, Jacob Albert Barney

Get Pre-Approved Today
Schools
Schools serving 829 N Wakefield St
School District:Arlington County Public Schools
| Name | Grades | Distance |
|---|---|---|
Ashlawn Elementary School 5950 8th Road North, Arlington, VA 22205 | PK-5 | 1.2 mi |
Swanson Middle School 5800 Washington Boulevard, Arlington, VA 22205 | 6-8 | 1.2 mi |
Washington Liberty High School 1301 North Stafford Street, Arlington, VA 22201 | 9-12 | 0.6 mi |
Disclaimer:
School attendance boundaries provided by ATTOM Data Solutions and are for reference only. Contact the school directly to verify enrollment eligibility.
Price & Sales History for 829 N Wakefield St
Date
Details
Price
Change
Source
5/01/2026
Sold
$1,350,000
-2.17%
MLS
2/24/2026
Price Reduced
$1,379,900
-1.43%
MLS
2/04/2026
Listed
$1,399,900
—
MLS
Disclaimer: Historical sales information is derived from public records provided by the county offices. Information is not guaranteed and should be independently verified.
829 N Wakefield Street, Arlington, VA 22203 (MLS# VAAR2068354) is a Townhouse property that was sold at $1,350,000 on May 01, 2026. Want to learn more about 829 N Wakefield Street? Do you have questions about finding other Townhouse real estate for sale in Arlington? You can browse all Arlington real estate or contact a Coldwell Banker agent to request more information.