This is a carousel with tiles that activate property listing cards. Use the previous and next buttons to navigate.
1/1
$1,959,740
This is a carousel with tiles that activate property listing cards. Use the previous and next buttons to navigate.
1/1
Property Description
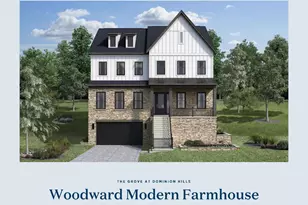
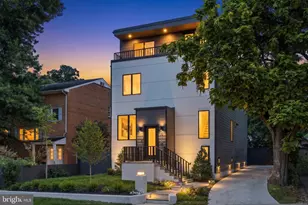
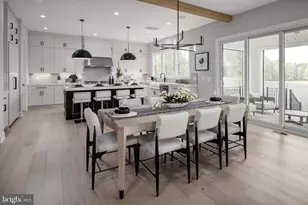
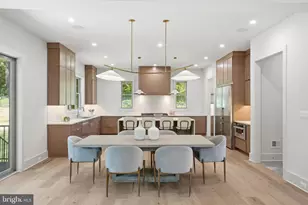
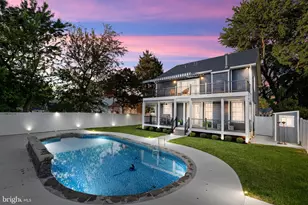
The Grove at Dominion Hills is Toll Brothers boutique single family home community in highly desired Arlington, VA. This popular Woodward home design is the last home in the community with an elevator and is for Summer 2026 move-in. This home design has it all 5 bedrooms all with their own bathrooms. Enter through your front door into a light filled foyer with soaring 10' ceilings, large dining room just off the front door featuring a tray ceiling and designer light fixture, and a private office with full bath and closet - ideal for work from home, playroom, or main level living. Separate powder room on this level! As you make your way into this 5,200+ sq ft home, you will open to the fully upgraded kitchen featuring dual toned cabinets stacked to the ceiling, light & bright quartz countertops, and stainless-steel Jenn Air appliances. Just off the kitchen is a large butler's pantry, ideal for additional storage. Cozy up in the great room with gas fireplace and tile accent wall. Bring the outdoors in with the luxury outdoor living space just off your casual dining area. Enjoy summer evenings with your multi-stack sliding door open and retractable screens down! Upstairs, this home features a large primary suite with dual walk-in closets, relaxing primary bath with separate vanities, large soaking tub, and walk-in shower. On this same level you have three additional generous sized bedrooms, all with walk-in closets. This level is complete with a laundry room boasting cabinets and a utility sink. The finished lower level has your garage access along with rec room space, wet bar, bedroom, full bath, and convenient mud room seating area as soon as you enter. The functional elevator travels all 3 levels of this home. Great developing area with great schools, shops, dining, Metro, and close easy access to commuter main routes. This is one only few SFH homes available in Arlington with an elevator and its new!
Full Property Details
Full Property Details for 880 N Madison St
General
- Sold For: $1,959,740
- HOA FEE: $86/month
- Taxes: (2025)
- Status: Closed
- Type: Single Family
- Source: BrightMLSMidAtlantic
- MLS ID: VAAR2062996
- Added to Site: 364 day(s) ago
Interior
- Rooms/Areas: Dining Room, Primary Bedroom, Bedroom 2, Bedroom 3, Bedroom 4, Kitchen, Basement, Library, Foyer, Breakfast Room, Great Room
- Interior Features: Walk-in Closet(s), Attic, Dining Area, Pantry, Breakfast Area, Family Room Off Kitchen, Floor Plan - Open, Kitchen - Eat-In, Kitchen - Island
- Fireplace: Yes
- Number of Fireplaces: 1
- Fireplace(s): Gas/Propane
- Appliances: Cooktop, Dishwasher, Disposal, Exhaust Fan, Freezer, Microwave, Oven - Wall, Range Hood, Stove
Rooms
Bathrooms
- Total Bathrooms: 7
- Full Bathrooms: 6
- Half Bathrooms: 1
- Upper Floor Baths: 4
- Upper - Full Baths: 4
- Main Floor Baths: 2
- Main - Full Baths: 1
- Main - 1/2 Baths: 1
- Lower Floor Baths: 1
- Lower - Full Baths: 1
Bedrooms
- Total Bedrooms: 4
- Bedrooms Upper: 4
Other Rooms
- Laundry: Hookup, Upper Floor, Dryer In Unit
Additional Information
- Shared Amenities: None
- Security/Safety: Security System
Exterior
- Exterior Features: Exterior Lighting
Parking
- Garage: Yes
- Garage Spaces: 2
- Total Spaces: 2
- Parking Type: Attached Garage
- Garage Description: Garage - Front Entry, Inside Access, Garage Door Opener
Location
- County: ARLINGTON
- Subdivision: THE GROVE AT DOMINION HILLS
- Driving Directions: Take 66 to Fairfax Dr in Arlington. Take exit 69 from I-66 E. Take Washington Blvd and N Ohio St to N Madison St.
School Information
- School District: Arlington County Public Schools
- Elementary School: Cardinal
- Middle School: Swanson
- High School: Yorktown
Community
- Association: Yes
- Assoc. Fees Include: Common Area Maintenance
Heating & Cooling
- Central air: Yes
- Cooling Type: Central A/C
- Cooling Fuel: Electric
- Heating Type: Programmable Thermostat, Central, Heat Pump(s), Zoned
- Heating Fuel: Natural Gas, Electric
- Water Heater: 60+ Gallon Tank, Natural Gas
Utilities
- Sewer: Public Sewer
- Water: Public
- Utility Description: Under Ground
Structural Information
- Architectural Style: Contemporary
- Structure Type: Detached
- Builder: Toll Brothers
- Model: Woodward Modern Farmhouse
- Construction: Batts Insulation, Blown-In Insulation, Cement Siding, CPVC/PVC, Fiber Cement, Rough-In Plumbing, Spray Foam Insulation
- Basement: Yes
- Basement Entrance: Yes
- Basement Desc.: Garage Access, Outside Entrance, Poured Concrete, Side Entrance, Sump Pump
- Foundation: Slab
- Roof: Architectural Shingle
- Walls/Ceilings: Dry Wall, 9'+ Ceilings, High
- Windows: Energy Efficient, Screens
- Doors: Sliding Glass
- Stories Description: Lower 1, Main, Upper 1
- Square Feet: 5,200
- Sq. Ft. Source: Estimated
- Living Area: 5,200 Sq. Ft.
- Finished Above Grnd: 4,200 Sq. Ft.
- Finished Below Grnd: 1,000 Sq. Ft.
- Year Built: 2025
- Year Built Source: Estimated
Unit Information
Unit 1
- Bathrooms-Lower: 1
Lot Features
- Property View: City
- Lot Size (Acres): 0.19
- Lot Size (Sq. Ft.): 8,222
- Lot Size Source: Estimated
- Street/Road Desc.: Black Top, Paved
- Lot Description: Landscaping, Backs - Open Common Area, Trees/Wooded
Financial Considerations
- Price Per Sq. Ft.: $464.29
- Association Fee: $86
- Assoc Fee Freq.: Monthly
- Tax Year: 2025
- Terms: Standard Sale
Disclosures and Reports
- Ownership: Fee Simple
- Lot Number: 10
Listed by Toll Brothers Real Estate Inc., Carla C Brown
Sold by TTR Sotheby's International Realty, Robert Carter

Get Pre-Approved Today
Schools
Schools serving 880 N Madison St
School District:Arlington County Public Schools
| Name | Grades | Distance |
|---|---|---|
Cardinal Elementary School 1644 North McKinley Road, Arlington, VA 22205 | PK-5 | 0.8 mi |
Swanson Middle School 5800 Washington Boulevard, Arlington, VA 22205 | 6-8 | 0.6 mi |
Yorktown High School 5200 Yorktown Boulevard, Arlington, VA 22207 | 9-12 | 1.9 mi |
Disclaimer:
School attendance boundaries provided by ATTOM Data Solutions and are for reference only. Contact the school directly to verify enrollment eligibility.
Price & Sales History for 880 N Madison St
Date
Details
Price
Change
Source
7/24/2026
Sold
$1,959,740
0.5%
MLS
8/29/2025
Listed
$1,950,000
—
MLS
Disclaimer: Historical sales information is derived from public records provided by the county offices. Information is not guaranteed and should be independently verified.
880 N Madison Street, Arlington, VA 22205 (MLS# VAAR2062996) is a Single Family property that was sold at $1,959,740 on July 24, 2026. Want to learn more about 880 N Madison Street? Do you have questions about finding other Single Family real estate for sale in Arlington? You can browse all Arlington real estate or contact a Coldwell Banker agent to request more information.