This is a carousel with tiles that activate property listing cards. Use the previous and next buttons to navigate.
1/1
$1,712,204
This is a carousel with tiles that activate property listing cards. Use the previous and next buttons to navigate.
1/1
Property Description
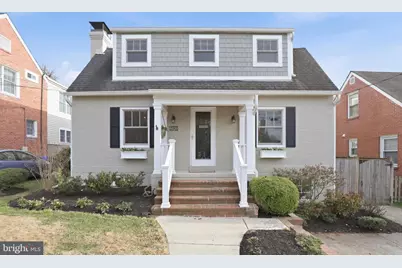
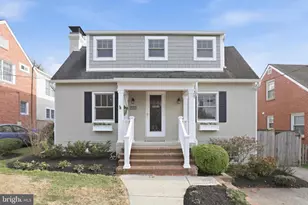
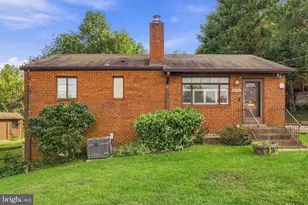
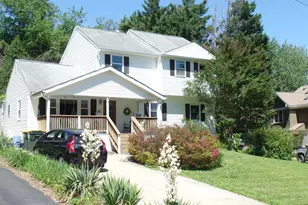
Offer deadline Sunday 5:00pm. Please text listing agent if you plan to submit an offer. This stylish, modern Cape in one of Arlington's most sought-after neighborhoods has been completely transformed - and the updates are exactly the ones that matter. Plus, you can skip the line for the decade long Overlee Pool waiting list! This home will transfer the membership spot, which is given priority registration. Newer HVACs(dual zone), roof, windows, water heater, kitchen, baths, and more. The big ticket items are done. Move in and enjoy. The main level flows beautifully from living room to dining room to family room, all with hardwood floors throughout. The updated kitchen features white shaker cabinets, a honed granite island, and high-end stainless appliances. Storage and counter space galore. The island will be the center of activity, with seating for 4, an additional sink and tons of space for meal prep and enjoyment. The family room has stunning built ins, lots of room to hang out, and opens to a spacious screened-in porch and deck. You are going to love the spring and summer months here! There is also a full bath on this level. The backyard is fully fenced and has gorgeous landscaping. Upstairs, 5 generously sized bedrooms offer hardwood flooring, real closet space and room to breathe. The remodeled hall bath has dual sinks and a walk-in shower. The primary suite features custom Roman shades, fresh neutral paint, and enough space for a king bed and full furniture set. An organized walk-in closet and a luxurious remodeled bath with dual sinks and a glass-enclosed shower complete the picture. Laundry is conveniently located on the upper level right next to the primary, with room for storage and hang-drying. The additional 4 bedrooms are all comfortably sized, with great closet space too. The hall features an upper zone HVAC with extra storage and a linen closet too. The finished lower level offers multiple distinct spaces: a large area ideal for movie nights or game days, two additional rooms perfect for a home office or play and gaming space, plus a half bath and plenty of storage and a walk out door to the side of the house near the driveway. Thoughtfully updated, beautifully maintained, and ideally located. This one checks every box. Recent Updates: Addition with kitchen, family room, screen porch, primary bedroom: (2012) Bathrooms: Basement and Main (2012) - Upper Hall (2013) - Primary (2016) - Roof (2019) · Front windows (2025) · Back windows (2019) · Upper level HVAC (2016) · Lower level HVAC (2025, with 10-year warranty) · Water heater (2019) Utility zones: Boiler for baseboard downtstairs heat and lower level AC (2025)for downstairs cooling, upper level AC and heat (2016) for upstairs Location: Ideally located walkable to Cardinal Elementary and Swanson Middle, Overlee Pool, Parkhurst Park, Westover shops and dining, Lee Harrison Center and District Taco. Just about a mile to East Falls Church Metro Open Houses: Broker's Tuesday 12-2 Saturday: 1-3 Sunday: 2-4
Full Property Details
Full Property Details for 6020 20th St N
General
- Sold For: $1,712,204
- Taxes: $12,907 (2025)
- Status: Closed
- Type: Single Family
- Source: BrightMLSMidAtlantic
- MLS ID: VAAR2070018
- Added to Site: 70 day(s) ago
Interior
- Rooms/Areas: Living Room, Dining Room, Primary Bedroom, Bedroom 2, Bedroom 3, Kitchen, Family Room, Den, Bedroom 1, Laundry, Recreation Room, Storage Room, Utility Room, Bathroom 1, Bathroom 2, Primary Bathroom, Screened Porch
- Interior Features: Bathroom - Walk-In Shower, Built-Ins, Ceiling Fan(s), Crown Moldings, Dining Area, Family Room Off Kitchen, Floor Plan - Open, Formal/Separate Dining Room, Kitchen - Eat-In, Kitchen - Island, Recessed Lighting, Walk-in Closet(s), Wood Floors
- Fireplace: Yes
- Number of Fireplaces: 1
- Fireplace(s): Wood, Mantel(s)
- Appliances: Dishwasher, Disposal, Dryer, Exhaust Fan, Extra Refrigerator/Freezer, Icemaker, Oven/Range - Gas, Range Hood, Refrigerator, Stainless Steel Appliances, Washer, Water Heater
- Flooring: Hardwood, Luxury Vinyl Plank, Carpet, Ceramic Tile
Rooms
Bathrooms
- Total Bathrooms: 4
- Full Bathrooms: 3
- Half Bathrooms: 1
- Upper Floor Baths: 2
- Upper - Full Baths: 2
- Main Floor Baths: 1
- Main - Full Baths: 1
- Lower Floor Baths: 1
- Lower - 1/2 Baths: 1
Bedrooms
- Total Bedrooms: 5
- Bedrooms Upper: 5
Other Rooms
- Laundry: Upper Floor
Exterior
- Porch/Patio/Deck: Deck(s)
Parking
- Total Spaces: 2
- Parking Features: Concrete Driveway
- Parking Type: Driveway
Location
- County: ARLINGTON
- Subdivision: OVER LEE KNOLLS
- Cross Streets: Nottingham
- Driving Directions: From Langston traveling west from DC, take a left on Nottingham, right on 20th St, house is on your left
School Information
- School District: Arlington County Public Schools
- Elementary School: Cardinal
- Middle School: Swanson
- High School: Yorktown
Heating & Cooling
- Central air: Yes
- Cooling Type: Central A/C
- Cooling Fuel: Electric
- Heating Type: Hot Water
- Heating Fuel: Natural Gas, Electric
- Water Heater: Natural Gas
Utilities
- Sewer: Public Sewer
- Water: Public
Structural Information
- Architectural Style: Cape Cod
- Structure Type: Detached
- Construction: HardiPlank Type, Brick
- Basement: Yes
- Basement Entrance: Yes
- Basement Desc.: Full, Fully Finished, Heated, Improved, Outside Entrance, Interior Access
- Foundation: Block
- Windows: Replacement
- Stories Description: Lower 1, Main, Upper 1
- Square Feet: 3,278
- Sq. Ft. Source: Estimated
- Living Area: 3,278 Sq. Ft.
- Finished Above Grnd: 2,478 Sq. Ft.
- Finished Below Grnd: 800 Sq. Ft.
- Year Built: 1937
- Year Built Source: Assessor
Unit Information
Unit 1
- Bathrooms-Lower: 1
Lot Features
- Lot Size (Acres): 0.13
- Lot Size (Sq. Ft.): 5,500
- Lot Size Source: Assessor
- Zoning: R-6
- Lot Description: Landscaping
- Fencing (Description): Fully, Wood
Financial Considerations
- Price Per Sq. Ft.: $604.92
- Assessment Year: 2025
- City/TownTax Freq: Annually
- County Tax: $12,907
- County Tax Freq: Annually
- Tax w/Assessment: $1,249,500
- Tax Amount: $12,907
- Tax Year: 2025
- Terms: Standard Sale
- Tax Total Finished Sq. Ft.: 2478
Disclosures and Reports
- Ownership: Fee Simple
- Section: 2
- Lot Number: 122
Listed by RLAH @properties, Coral M Gundlach
Sold by Pearson Smith Realty, LLC, Gail Romansky

Get Pre-Approved Today
Schools
Schools serving 6020 20th St N
School District:Arlington County Public Schools
| Name | Grades | Distance |
|---|---|---|
Cardinal Elementary School 1644 North McKinley Road, Arlington, VA 22205 | PK-5 | 0.2 mi |
Swanson Middle School 5800 Washington Boulevard, Arlington, VA 22205 | 6-8 | 0.5 mi |
Yorktown High School 5200 Yorktown Boulevard, Arlington, VA 22207 | 9-12 | 1 mi |
Disclaimer:
School attendance boundaries provided by ATTOM Data Solutions and are for reference only. Contact the school directly to verify enrollment eligibility.
Price & Sales History for 6020 20th St N
Date
Details
Price
Change
Source
4/30/2026
Sold
$1,712,204
14.22%
MLS
3/17/2026
Listed
$1,499,000
—
MLS
Disclaimer: Historical sales information is derived from public records provided by the county offices. Information is not guaranteed and should be independently verified.
6020 20th Street N, Arlington, VA 22205 (MLS# VAAR2070018) is a Single Family property that was sold at $1,712,204 on April 30, 2026. Want to learn more about 6020 20th Street N? Do you have questions about finding other Single Family real estate for sale in Arlington? You can browse all Arlington real estate or contact a Coldwell Banker agent to request more information.