No photo available
$1,425,000 Coming Soon
Property Description
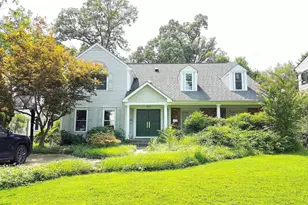
Handsome brick expanded Colonial in sought-after Overlee, ideally located just ½ mile from the East Falls Church Metro, a 10-minute walk to Westover shops and restaurants, and adjacent to the popular Greenway walking path. Set on an extra-deep, nearly 9,000-sq-ft fully fenced lot with a charming garden shed. Thoughtful additions over the years have created an exceptionally spacious and versatile main level. The inviting living room features a fireplace and built-in bookshelves, complemented by a separate dining room, private home office, updated powder room, and an expansive family room with new recessed lighting. The kitchen opens to a breakfast room and adjoining sunroom, offering wonderful everyday living and entertaining space. Upstairs are four bedrooms and two full baths, plus pull-down attic access for additional storage. The lower level includes a finished recreation room, full bath and laundry room, along with a large unfinished area with walk-up stairs offering excellent potential for a workshop, gym, additional living space or storage. Fresh interior paint, newly painted exterior trim, new light fixtures throughout, new stove and new storm door add to this home's move-in-ready appeal. A rare combination of space, location and a deep private lot in one of North Arlington's most convenient neighborhoods. Tuckahoe/Swanson/Yorktown pyramid.
Full Property Details
Full Property Details for 6101 22nd St N
General
- Price: $1,425,000
- Taxes: $12,829 (2026)
- Status: Coming Soon
- Type: Single Family
- Source: BrightMLSMidAtlantic
- MLS ID: VAAR2078200
- Updated: Today (8/27/2026)
- Added to Site: Today
- Expected Market Date: 9/9/2026
Interior
- Fireplace: Yes
- Number of Fireplaces: 2
- Fireplace(s): Screen
- Appliances: Built-In Microwave, Dryer, Washer, Dishwasher, Disposal, Freezer, Refrigerator, Extra Refrigerator/Freezer, Stove
- Flooring: Solid Hardwood
Rooms
Bathrooms
- Total Bathrooms: 4
- Full Bathrooms: 3
- Half Bathrooms: 1
- Upper Floor Baths: 2
- Upper - Full Baths: 2
- Main Floor Baths: 1
- Main - 1/2 Baths: 1
- Lower Floor Baths: 1
- Lower - Full Baths: 1
Bedrooms
- Total Bedrooms: 4
- Bedrooms Upper: 4
Other Rooms
- Laundry: Basement
Exterior
- Exterior Features: Sidewalks
Parking
- Total Spaces: 1
- Parking Features: Concrete Driveway
- Parking Type: Driveway
Location
- County: ARLINGTON
- Subdivision: OVER LEE KNOLLS
- Driving Directions: From Washington Blvd and Sycamore St: Head N on Sycamore St. Turn right onto 22nd St N. Destination will be on the left
- Direction Faces: South
School Information
- School District: Arlington County Public Schools
- Elementary School: Tuckahoe
- Middle School: Swanson
- High School: Yorktown
Heating & Cooling
- Central air: Yes
- Cooling Type: Central A/C, Ceiling Fan(s)
- Cooling Fuel: Electric
- Heating Type: Forced Air
- Heating Fuel: Natural Gas
- Water Heater: Natural Gas
Utilities
- Sewer: Public Sewer
- Water: Public
Structural Information
- Architectural Style: Colonial
- Structure Type: Detached
- Construction: Brick Veneer, Brick
- Basement: Yes
- Basement Desc.: Walkout Stairs, Connecting Stairway, Partially Finished, Space For Rooms
- Foundation: Permanent
- Walls/Ceilings: Plaster Walls, Paneled Walls, Dry Wall
- Windows: Bay/Bow, Double Pane
- Stories Description: Lower 1, Main, Upper 1
- Square Feet: 2,343
- Sq. Ft. Source: Assessor
- Living Area: 2,343 Sq. Ft.
- Finished Above Grnd: 2,343 Sq. Ft.
- Year Built: 1946
- Year Built Source: Assessor
Unit Information
Unit 1
- Bathrooms-Lower: 1
Additional Structures
- Other Structures: Shed
Lot Features
- Lot Size (Acres): 0.19
- Lot Size (Sq. Ft.): 8,392
- Lot Size Source: Assessor
- Zoning: R-6
Financial Considerations
- Price Per Sq. Ft.: $608.19
- Assessment Year: 2026
- City/TownTax Freq: Annually
- County Tax: $12,829
- County Tax Freq: Annually
- Tax w/Assessment: $1,218,300
- Tax Amount: $12,829
- Tax Year: 2026
- Tax Total Finished Sq. Ft.: 2343
Disclosures and Reports
- Ownership: Fee Simple
- Section: 1
- Lot Number: 13
Listed by Keller Williams Realty, Carolyn H Connell
Get Pre-Approved Today
Schools
Schools serving 6101 22nd St N
School District:Arlington County Public Schools
| Name | Grades | Distance |
|---|---|---|
Tuckahoe Elementary School, Arlington, VA 6550 26th Street North, Arlington, VA 22213 | PK-5 | 0.6 mi |
Swanson Middle School 5800 Washington Boulevard, Arlington, VA 22205 | 6-8 | 0.7 mi |
Yorktown High School 5200 Yorktown Boulevard, Arlington, VA 22207 | 9-12 | 1 mi |
Disclaimer:
School attendance boundaries provided by ATTOM Data Solutions and are for reference only. Contact the school directly to verify enrollment eligibility.
Price & Sales History for 6101 22nd St N
Date
Details
Price
Change
Source
8/27/2026
Listed
$1,425,000
—
MLS
Disclaimer: Historical sales information is derived from public records provided by the county offices. Information is not guaranteed and should be independently verified.
Tax History
Tax History for 6101 22nd St N
Year
Property Taxes
Change
Tax Assessment
Change
2026
$12,829
5%
$1,218,300
3%
2025
$12,231
3%
$1,184,000
3%
2024
$11,833
6%
$1,145,500
5%
2023
$11,190
7%
$1,086,400
7%
2022
$10,439
8%
$1,013,500
8%
2021
$9,706
4%
$942,300
3%
2020
$9,345
3%
$910,800
3%
2019
$9,091
4%
$886,100
2%
2018
$8,773
4%
$872,100
4%
2017
$8,425
2%
$837,500
1%
2016
$8,233
3%
$830,800
4%
2015
$7,987
3%
$801,900
3%
2014
$7,768
—
$779,900
—
Disclaimer: Historical tax information is derived from public records provided by the county offices. Information is not guaranteed and should be independently verified.
Estimate the Cost
Estimate the Cost for 6101 22nd St N
6101 22nd Street N, Arlington, VA 22205 (MLS# VAAR2078200) is a Single Family property with 4 bedrooms, 3 full bathrooms and 1 partial bathroom. 6101 22nd Street N is currently listed for $1,425,000 and was received on August 27, 2026. Want to learn more about 6101 22nd Street N? Do you have questions about finding other Single Family real estate for sale in Arlington? You can browse all Arlington real estate or contact a Coldwell Banker agent to request more information.