Full Property Details for 6041 23rd St N
General
- Sold For: $1,900,000
- Taxes: $17,656 (2025)
- Status: Closed
- Type: Single Family
- Source: BrightMLSMidAtlantic
- MLS ID: VAAR2075790
- Added to Site: 93 day(s) ago
Interior
- Number of Rooms: 20
- Rooms/Areas: Living Room, Primary Bedroom, Bedroom 2, Bedroom 3, Bedroom 4, Bedroom 5, Kitchen, Foyer, Great Room, In-Law/auPair/Suite, Other, Recreation Room, Bedroom 6, Primary Bathroom, Full Bath, Half Bath
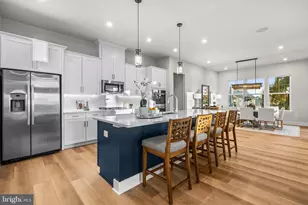
- Interior Features: Attic, Bathroom - Jetted Tub, Bathroom - Stall Shower, Bathroom - Tub Shower, Breakfast Area, Carpet, Ceiling Fan(s), Combination Dining/Living, Combination Kitchen/Dining, Combination Kitchen/Living, Dining Area, Efficiency, Entry Level Bedroom, Floor Plan - Open, Kitchen - Island, Primary Bath(s), Recessed Lighting, Sound System, Walk-in Closet(s), WhirlPool/HotTub, Window Treatments, Wood Floors
- Fireplace: Yes
- Number of Fireplaces: 1
- Fireplace(s): Mantel(s), Stone
- Appliances: Built-In Microwave, Built-In Range, Commercial Range, Dishwasher, Disposal, Dryer, Dryer - Front Loading, Energy Efficient Appliances, Exhaust Fan, Extra Refrigerator/Freezer, Freezer, Humidifier, Icemaker, Microwave, Oven - Double, Oven - Self Cleaning, Range Hood, Refrigerator, Six Burner Stove, Stainless Steel Appliances, Washer - Front Loading, Washer/Dryer Stacked, Water Heater
- Flooring: Carpet, Hardwood, Ceramic Tile, Vinyl
Rooms
- Total Bathrooms: 6
- Full Bathrooms: 5
- Half Bathrooms: 1
- Upper Floor Baths: 3
- Upper - Full Baths: 3
- Main Floor Baths: 2
- Main - Full Baths: 1
- Main - 1/2 Baths: 1
- Lower Floor Baths: 1
- Lower - Full Baths: 1
- Total Bedrooms: 6
- Bedrooms Upper: 4
- Bedrooms Lower: 1
- Bedrooms Main & Up: 1
- Laundry: Upper Floor, Main Floor
Exterior
- Exterior Features: Chimney Cap(s), Exterior Lighting, Gutter System, Hot Tub, Outbuilding(s)
- Porch/Patio/Deck: Deck(s), Patio(s), Porch(es), Screened
Parking
- Total Spaces: 2
- Parking Features: Asphalt Driveway
- Parking Type: Driveway
Location
- County: ARLINGTON
- Subdivision: OVERLEE
- Cross Streets: N John Marshall Dr
- Driving Directions: From Langston Blvd and N Harrison St: Head west, L on N John Marshall Dr, L on 23rd St N to 6041 (second house on left). From EFC Metro: N on Sycamore St, R on Langston Blvd, R on N Nottingham St, R on 23rd St N (second to last house on right)
- Location Details: Urban
School Information
- School District: Arlington County Public Schools
- Elementary School: Tuckahoe
- Middle School: Swanson
- High School: Yorktown
Heating & Cooling
- Central air: Yes
- Cooling Type: Central A/C
- Cooling Fuel: Electric
- Heating Type: Forced Air, Heat Pump(s), Zoned
- Heating Fuel: Natural Gas
- Water Heater: Natural Gas
Utilities
- Sewer: Public Sewer
- Water: Public
- Utility Description: Above Ground
Structural Information
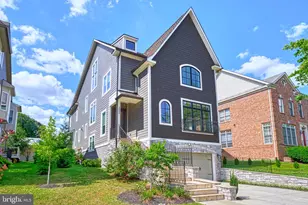
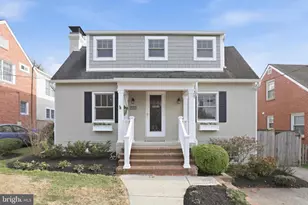
- Architectural Style: Craftsman, Farmhouse/National Folk
- Structure Type: Detached
- Model: Custom Unique
- Construction: Brick, HardiPlank Type
- Basement: Yes
- Basement Entrance: Yes
- Basement Desc.: Drainage System, Interior Access, Outside Entrance, Partially Finished, Poured Concrete, Space For Rooms, Sump Pump, Walkout Stairs, Water Proofing System, Windows
- Foundation: Concrete Perimeter, Permanent
- Roof: Architectural Shingle
- Windows: Casement, Double Hung, Screens, Wood Frame
- Doors: Sliding Glass
- Stories Description: Lower 1, Main, Upper 1
- Square Feet: 5,058
- Sq. Ft. Source: Estimated
- Living Area: 3,972 Sq. Ft.
- Finished Above Grnd: 3,372 Sq. Ft.
- Finished Below Grnd: 600 Sq. Ft.
- Basement Finished: 36%
- Year Built: 1950
- Year Built Source: Estimated
- Property Condition: Excellent
Unit Information
- Bathrooms-Lower: 1
- Bedrooms-Lower: 1
Additional Structures
Lot Features
- Lot Size (Acres): 0.15
- Lot Size (Sq. Ft.): 6,534
- Lot Size Source: Estimated
- Zoning: R-6
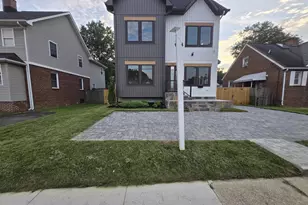
- Lot Description: Front Yard, Landscaping, Rear Yard, Road Frontage
- Fencing (Description): Privacy, Rear, Wood
Financial Considerations
- Price Per Sq. Ft.: $585.71
- Assessment Year: 2025
- City/TownTax Freq: Annually
- County Tax: $17,656
- County Tax Freq: Annually
- Tax w/Assessment: $1,709,200
- Tax Amount: $17,656
- Tax Year: 2025
- Terms: Standard Sale
Disclosures and Reports
- Ownership: Fee Simple
- Exclusions: The fig tree - or part of it - in the front yard does not convey and will be removed by a professional landscaping company, on the advice of a professional, when seasonally appropriate. The resulting hole will be properly filled and restored.
- Lot Number: 29
Listed by Long & Foster Real Estate, Inc., Megan McMorrow
Sold by TTR Sotheby's International Realty, Courtney Abrams