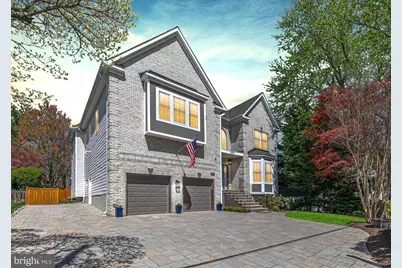
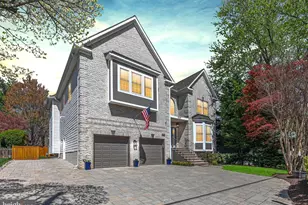
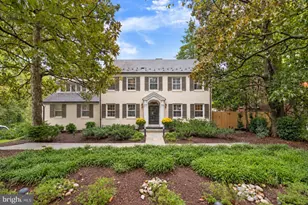
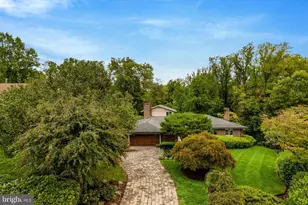
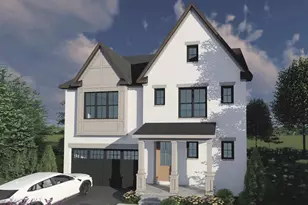
Full Property Details for 6237 Washington Blvd
General
- Sold For: $2,175,000
- Taxes: $20,718 (2024)
- Status: Closed
- Type: Single Family
- Source: BrightMLSMidAtlantic
- MLS ID: VAAR2069128
- Added to Site: 221 day(s) ago
Interior
- Number of Rooms: 24
- Rooms/Areas: Living Room, Dining Room, Primary Bedroom, Sitting Room, Bedroom 2, Bedroom 3, Bedroom 4, Kitchen, Family Room, Library, Breakfast Room, Bedroom 1, Exercise Room, Great Room, Laundry, Other, Storage Room, Bathroom 1, Bathroom 2, Bonus Room, Primary Bathroom, Full Bath, Half Bath
- Interior Features: Breakfast Area, Built-Ins, Dining Area, Family Room Off Kitchen, Floor Plan - Open, Kitchen - Island, Kitchen - Table Space, Primary Bath(s), Upgraded Countertops, Wet/Dry Bar, WhirlPool/HotTub, Wood Floors, Butlers Pantry, Carpet, Ceiling Fan(s), Crown Moldings, Double/Dual Staircase, Intercom, Kitchen - Gourmet, Pantry, Recessed Lighting, Bathroom - Soaking Tub, Bathroom - Stall Shower, Bathroom - Tub Shower, Walk-in Closet(s), Window Treatments
- Fireplace: Yes
- Number of Fireplaces: 1
- Fireplace(s): Fireplace - Glass Doors
- Appliances: Dishwasher, Disposal, Exhaust Fan, Oven - Wall, Refrigerator, Built-In Microwave, Cooktop - Down Draft, Dryer, Extra Refrigerator/Freezer, Stainless Steel Appliances, Washer, Water Heater
- Flooring: Hardwood, Carpet, Ceramic Tile
Rooms
- Total Bathrooms: 5
- Full Bathrooms: 4
- Half Bathrooms: 1
- Upper Floor Baths: 3
- Upper - Full Baths: 3
- Main Floor Baths: 1
- Main - 1/2 Baths: 1
- Lower Floor Baths: 1
- Lower - Full Baths: 1
- Total Bedrooms: 5
- Bedrooms Upper: 4
- Bedrooms Lower: 1
- Laundry: Upper Floor, Dryer In Unit, Washer In Unit
Additional Information
- Security/Safety: Security System, Smoke Detector
Exterior
- Exterior Features: Exterior Lighting
- Porch/Patio/Deck: Balcony, Deck(s), Patio(s)
Parking
- Garage: Yes
- Garage Spaces: 2
- Total Spaces: 2
- Parking Features: Stone Driveway
- Parking Type: Attached Garage, Driveway, Off Street
- Garage Description: Garage - Front Entry, Garage Door Opener, Inside Access, Oversized
Location
- County: ARLINGTON
- Subdivision: OVER LEE KNOLLS
- Cross Streets: N Quantico
- Driving Directions: From 66E, continue on Washington Blvd, after passing N Quantico St the house is on the left. From Glebe Rd, continue on Washington Blvd, after passing N Potomac St the house is on the right.
- Direction Faces: South
School Information
- School District: Arlington County Public Schools
- Elementary School: Tuckahoe
- Middle School: Swanson
- High School: Yorktown
Heating & Cooling
- Central air: Yes
- Cooling Type: Central A/C
- Cooling Fuel: Electric
- Heating Type: Forced Air
- Heating Fuel: Natural Gas
- Water Heater: Natural Gas
Utilities
- Sewer: Public Sewer
- Water: Public
- Utility Description: Electric Available, Natural Gas Available, Cable TV
Structural Information
- Architectural Style: Colonial
- Structure Type: Detached
- Construction: Brick Front, HardiPlank Type, Combination
- Basement: Yes
- Basement Entrance: Yes
- Basement Desc.: Fully Finished, Outside Entrance, Daylight, Partial, Walkout Stairs, Windows, Sump Pump
- Foundation: Other
- Roof: Architectural Shingle
- Walls/Ceilings: Cathedral Ceilings, 9'+ Ceilings, Dry Wall, Tray Ceil
- Windows: Bay/Bow, Double Pane, Palladian
- Doors: French
- Stories Description: Lower 1, Main, Upper 1
- Square Feet: 7,799
- Sq. Ft. Source: Estimated
- Living Area: 6,833 Sq. Ft.
- Finished Above Grnd: 4,931 Sq. Ft.
- Finished Below Grnd: 1,902 Sq. Ft.
- Unfin. Above Grnd: 551 Sq. Ft.
- Year Built: 2005
- Year Built Source: Estimated
Unit Information
- Bathrooms-Lower: 1
- Bedrooms-Lower: 1
Lot Features
- Lot Size (Acres): 0.24
- Lot Size (Sq. Ft.): 10,386
- Lot Size Source: Estimated
- Zoning: R-6
- Lot Description: Rear Yard, Landscaping, Front Yard, Level
- Fencing (Description): Fully, Rear
Financial Considerations
- Price Per Sq. Ft.: $446.16
- Assessment Year: 2024
- City/TownTax Freq: Annually
- Tax w/Assessment: $2,005,600
- Tax Amount: $20,718
- Tax Year: 2024
- Terms: Standard Sale
Disclosures and Reports
- Ownership: Fee Simple
- Exclusions: Kitchen chandelier does not convey and will be removed prior to settlement.
- Inclusions: TV in basement workout room conveys.
- Section: 1
- Lot Number: 65
Listed by Long & Foster Real Estate, Inc., Jason Fiallo
Sold by Coldwell Banker Premier, Kimberly J Teska