No photo available
$2,400 Just Listed
Property Description
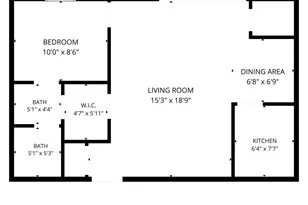
Live in the heart of Arlington at Virginia Square Condominiums-where everything you need is just outside your front door! This rarely available one-bedroom condo is the perfect home for someone seeking comfortable and convenient living. Virginia Square is one of the most sought-after condominium buildings in Arlington, renowned for its unbeatable location and comprehensive amenities. This bright and updated unit features an open concept layout, a large walk-in closet, an in-unit washer and dryer, and a private balcony with access from the bedroom-plus a modern gas fireplace for cozy evenings at home. The kitchen includes a pass-through with space for bar stools, making it easy to entertain or enjoy casual meals. The flexible layout gives you room to unwind, host friends, or work from home, with natural light pouring in throughout the day. Start your morning with coffee on the balcony while taking in city views, then head across the street to the Virginia Square Metro for a quick commute or easy access to D.C. After work, enjoy all the building has to offer-including a fitness center, outdoor pool, game room, community room, bike storage, secure entry, and concierge. Garage parking (#443) and private storage (#353) are included. Water and sewer are covered in the condo fee, and professional on-site management adds peace of mind. Whether you're spending weekends exploring Ballston and Clarendon, biking nearby trails, or enjoying a quiet night in, this condo gives you the freedom to live on your terms. With well-maintained common areas and an unbeatable location, this is a place that truly feels like home.
Full Property Details
Full Property Details for 901 N Monroe St #1013
General
- Rent: $2,400
- HOA FEE: $603/month
- Status: Active
- Type: Condo
- Source: BrightMLSMidAtlantic
- MLS ID: VAAR2076642
- Updated: Today (7/14/2026)
- Added to Site: Today
Rental Information
- Max. Lease (Mths): 36
- Min. Lease (Mths): 12
Interior
- Interior Features: Carpet, Combination Dining/Living, Floor Plan - Traditional, Kitchen - Island, Bathroom - Tub Shower
- Fireplace: Yes
- Number of Fireplaces: 1
- Fireplace(s): Gas/Propane
- Appliances: Built-In Microwave, Dishwasher, Disposal, Microwave, Oven/Range - Gas, Refrigerator, Washer/Dryer Stacked
- Flooring: Carpet, Ceramic Tile
Rooms
Bathrooms
- Total Bathrooms: 1
- Full Bathrooms: 1
- Main Floor Baths: 1
- Main - Full Baths: 1
Bedrooms
- Total Bedrooms: 1
- Bedrooms Main & Up: 1
Other Rooms
- Laundry: Dryer In Unit, Washer In Unit
Additional Information
- Shared Amenities: Exercise Room, Pool - Outdoor, Common Grounds, Community Center, Elevator, Extra Storage, Fitness Center, Meeting Room, Party Room, Picnic Area, Reserved/Assigned Parking, Storage Bin
- Shared Pool: Yes
- Pool: Yes
- Security/Safety: Desk in Lobby, Main Entrance Lock, Resident Manager, Sprinkler System - Indoor
Exterior
- Exterior Features: Exterior Lighting, Sidewalks, Street Lights
Parking
- Garage: Yes
- Garage Spaces: 1
- Assigned Spaces: 1
- Total Spaces: 1
- Parking Features: Assigned
- Parking Type: Parking Garage
- Garage Description: Underground
Location
- County: ARLINGTON
- Subdivision: VIRGINIA SQUARE
- Building Name: VIRGINIA SQUARE
- Driving Directions: See GPS
School Information
- School District: Arlington County Public Schools
- High School: Washington-Liberty
Community
- Assoc. Fees Include: Trash, Sewer, Parking Fee, Health Club, Common Area Maintenance, Ext Bldg Maint, Insurance, Management, Pool(s), Recreation Facility, Reserve Funds, Snow Removal, Water
- Pets Allowed: Yes
- Pets: Size/Weight Restriction, Number Limit, Cats OK, Dogs
Heating & Cooling
- Central air: Yes
- Cooling Type: Central A/C
- Cooling Fuel: Electric
- Heating Type: Forced Air
- Heating Fuel: Natural Gas
- Water Heater: Electric
Utilities
- Sewer: Public Sewer
- Water: Public
Structural Information
- Architectural Style: Contemporary
- Structure Type: Hi-Rise 9+ Floors
- Construction: Brick
- Entry Floor Number: 10
- Stories Description: Main
- Square Feet: 703
- Sq. Ft. Source: Estimated
- Living Area: 703 Sq. Ft.
- Finished Above Grnd: 703 Sq. Ft.
- Year Built: 1998
- Year Built Source: Estimated
Lot Features
- Property View: City
- Zoning: RA-H-3.2
Financial Considerations
- Price Per Sq. Ft.: $3.41
- Condo Fee: $603
- Condo Fee Freq: Monthly
- Security Deposit: $2,400
Disclosures and Reports
- Ownership: Other
- Condo: Yes
Listed by RLAH @properties, Ricardo A Iglesias
Schools
Schools serving 901 N Monroe St #1013
School District:Arlington County Public Schools
| Name | Grades | Distance |
|---|---|---|
Swanson Middle School 5800 Washington Boulevard, Arlington, VA 22205 | 6-8 | 2 mi |
Washington Liberty High School 1301 North Stafford Street, Arlington, VA 22201 | 9-12 | 0.5 mi |
Disclaimer:
School attendance boundaries provided by ATTOM Data Solutions and are for reference only. Contact the school directly to verify enrollment eligibility.
Price History for 901 N Monroe St #1013
Date
Details
Price
Change
Source
7/14/2026
Listed
$2,400
—
MLS
Disclaimer: Historical sales information is derived from public records provided by the county offices. Information is not guaranteed and should be independently verified.
901 N Monroe Street #1013, Arlington, VA 22201 (MLS# VAAR2076642) is a Condo property with 1 bedroom and 1 full bathroom. 901 N Monroe Street #1013 is currently listed for rent at $2,400 and was received on July 14, 2026. Want to learn more about 901 N Monroe Street #1013? Do you have questions about finding other real estate for sale or rent in Arlington? You can browse all Arlington rentals or contact a Coldwell Banker agent to request more information.