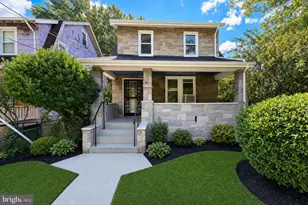
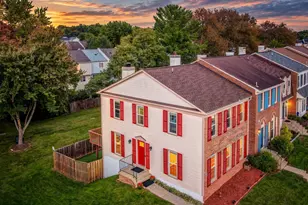
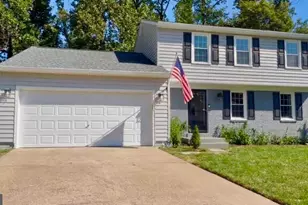
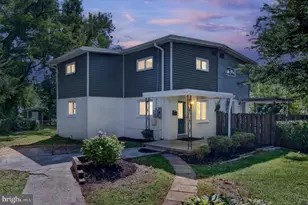
Full Property Details for 914 S Taylor St
General
- Sold For: $925,000
- Taxes: $8,776 (2025)
- Status: Closed
- Type: Single Family
- Source: BrightMLSMidAtlantic
- MLS ID: VAAR2076000
- Added to Site: 94 day(s) ago
Interior
- Number of Rooms: 14
- Rooms/Areas: Living Room, Dining Room, Primary Bedroom, Bedroom 2, Bedroom 3, Kitchen, Family Room, Laundry, Other, Office, Recreation Room, Utility Room, Bathroom 2, Bonus Room, Primary Bathroom
- Interior Features: Attic, Bathroom - Tub Shower, Ceiling Fan(s), Entry Level Bedroom, Formal/Separate Dining Room, Primary Bath(s), Recessed Lighting, Skylight(s), Upgraded Countertops, Window Treatments, Wood Floors, Carpet, Bathroom - Walk-In Shower
- Fireplace: Yes
- Number of Fireplaces: 1
- Fireplace(s): Brick, Mantel(s)
- Appliances: Built-In Microwave, Cooktop, Dishwasher, Disposal, Dryer, Extra Refrigerator/Freezer, Icemaker, Microwave, Oven - Wall, Refrigerator, Stainless Steel Appliances, Washer, Water Heater
- Flooring: Hardwood, Partially Carpeted, Ceramic Tile
Rooms
- Total Bathrooms: 3
- Full Bathrooms: 3
- Main Floor Baths: 2
- Main - Full Baths: 2
- Lower Floor Baths: 1
- Lower - Full Baths: 1
- Total Bedrooms: 3
- Bedrooms Main & Up: 3
Exterior
- Exterior Features: Bump-outs, Exterior Lighting, Play Area, Outbuilding(s)
Parking
- Garage: Yes
- Garage Spaces: 1
- Total Spaces: 3
- Parking Features: Asphalt Driveway
- Parking Type: Attached Garage, Driveway, Off Street
- Garage Description: Additional Storage Area, Garage - Front Entry, Oversized
Location
- County: ARLINGTON
- Subdivision: BARCROFT
- Cross Streets: 9th ST S
- Driving Directions: Route 50: South George Mason DR, R-8th ST S, L-Taylor ST to 914 at the end of long driveway on the right. Hint: Look for the "914" brick pillar near the S Taylor ST sidewalk.
- Direction Faces: South
School Information
- School District: Arlington County Public Schools
- Elementary School: Barcroft
- Middle School: Kenmore
- High School: Wakefield
Community
- Pets Allowed: Yes
- Pets: No Pet Restrictions
Heating & Cooling
- Central air: Yes
- Cooling Type: Central A/C, Heat Pump(s), Ductless/Mini-Split, Multi Units, Programmable Thermostat, Zoned
- Cooling Fuel: Electric
- Heating Type: Heat Pump(s), Forced Air, Baseboard - Hot Water, Programmable Thermostat, Zoned
- Heating Fuel: Electric, Natural Gas
- Water Heater: Natural Gas
Utilities
- Sewer: Public Sewer
- Water: Public
Structural Information
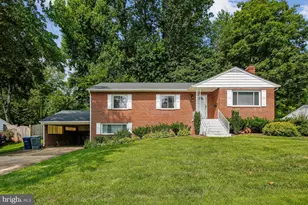
- Architectural Style: Ranch/Rambler
- Structure Type: Detached
- Construction: Brick
- Basement: Yes
- Basement Desc.: Improved, Walkout Stairs, Windows, Fully Finished, Sump Pump
- Foundation: Block
- Roof: Architectural Shingle
- Windows: Replacement, Double Pane, Skylights, Vinyl Clad
- Doors: Storm
- Stories Description: Lower 1, Main
- Square Feet: 2,594
- Sq. Ft. Source: Estimated
- Living Area: 2,594 Sq. Ft.
- Finished Above Grnd: 1,399 Sq. Ft.
- Finished Below Grnd: 1,195 Sq. Ft.
- Year Built: 1962
- Year Built Source: Estimated
- Property Condition: Excellent
Unit Information
Additional Structures
Lot Features
- Lot Size (Acres): 0.27
- Lot Size (Sq. Ft.): 11,890
- Lot Size Source: Estimated
- Zoning: R-6
- Lot Description: Cul-de-sac, Front Yard, Landscaping, Level, No Thru Street, Partly Wooded, Rear Yard, SideYard(s)
- Fencing (Description): Partially
Financial Considerations
- Price Per Sq. Ft.: $661.19
- Assessment Year: 2025
- County Tax: $8,776
- County Tax Freq: Annually
- Tax w/Assessment: $849,600
- Tax Amount: $8,776
- Tax Year: 2025
- Terms: Standard Sale
Disclosures and Reports
- Ownership: Fee Simple
- Lot Number: 2A RESUB LT 2
Listed by Long & Foster Real Estate, Inc., Marty S Merriam
Sold by Real Broker, LLC, Diane P Schline