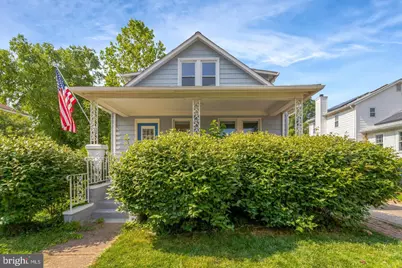
Full Property Details for 915 20th St S
General
- Rent: $4,995
- Status: Active
- Type: Single Family
- Source: BrightMLSMidAtlantic
- MLS ID: VAAR2079218
- Updated: 10/13/2026
- Added to Site: 47 day(s) ago
Rental Information
- Max. Lease (Mths): 24
- Min. Lease (Mths): 12
Interior
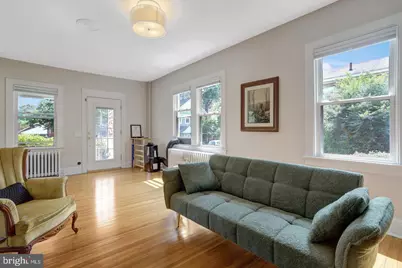
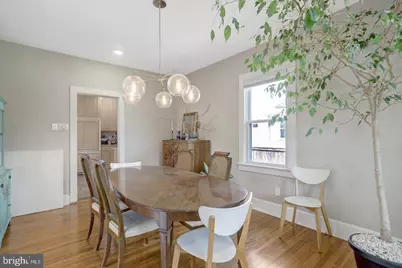
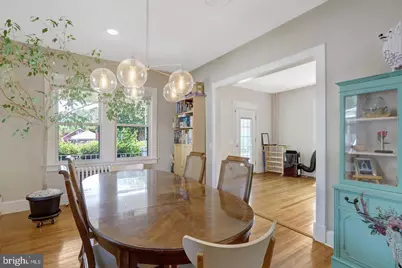
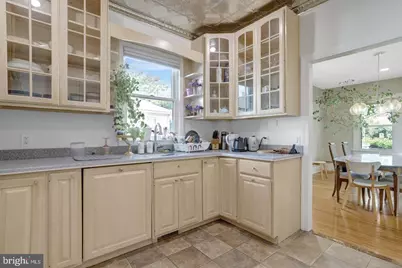
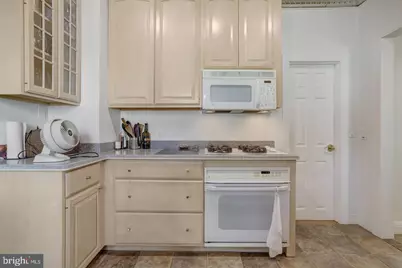
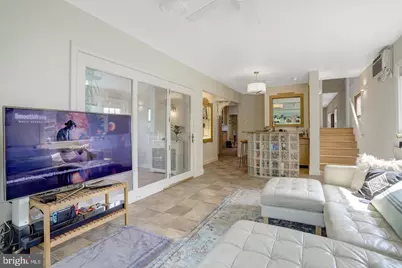
- Interior Features: Kitchen - Gourmet, Dining Area, Breakfast Area, Primary Bath(s), Upgraded Countertops, Window Treatments, Wet/Dry Bar, Wood Floors, Floor Plan - Traditional
- Appliances: Cooktop, Dishwasher, Disposal, Dryer - Front Loading, Dual Flush Toilets, ENERGY STAR Clothes Washer, ENERGY STAR Dishwasher, ENERGY STAR Refrigerator, Extra Refrigerator/Freezer, Icemaker, Microwave, Oven - Self Cleaning, Oven - Wall, Oven/Range - Electric, Refrigerator, Washer - Front Loading
- Flooring: Laminate Plank, Wood
Rooms
- Total Bathrooms: 3
- Full Bathrooms: 3
- Upper Floor Baths: 2
- Upper - Full Baths: 2
- Lower Floor Baths: 1
- Lower - Full Baths: 1
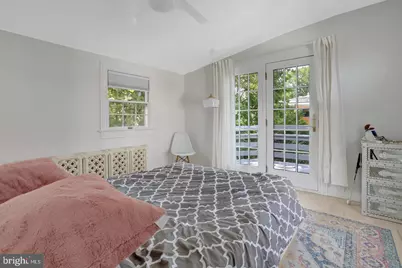
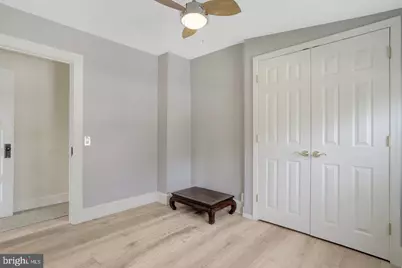
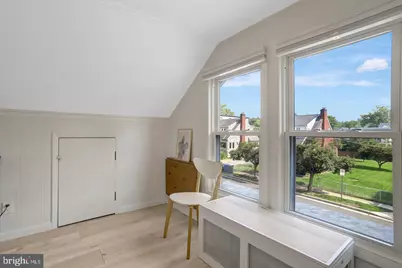
- Total Bedrooms: 5
- Bedrooms Upper: 4
- Bedrooms Lower: 1
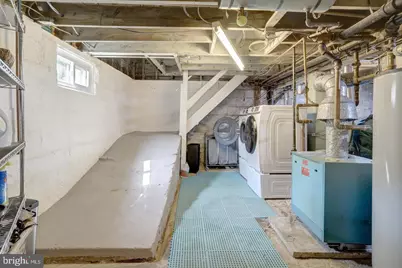
- Laundry: Basement, Dryer In Unit, Washer In Unit
Parking
- Total Spaces: 2
- Parking Features: Paved Driveway
- Parking Type: Off Street, Driveway, On Street
Location
- County: ARLINGTON
- Subdivision: ADDISON HEIGHTS
- Cross Streets: Ives
- Driving Directions: From Old Town: Follow GPS * Park on Street or in Driveway
- Direction Faces: West
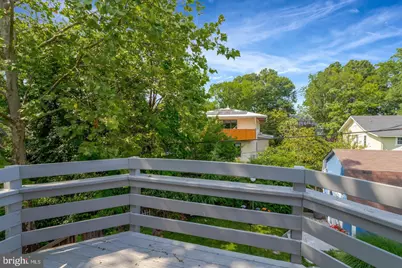
- Location Details: Adjoins National Park
School Information
- School District: Arlington County Public Schools
- Elementary School: Oakridge
- Middle School: Gunston
- High School: Wakefield
Community
- Pets Allowed: Yes
- Pets: Case by Case Basis
Heating & Cooling
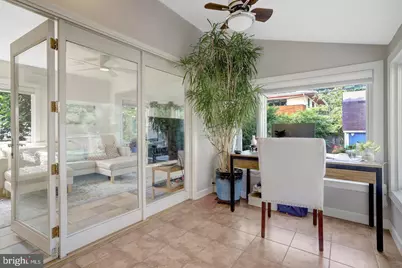
- Cooling Type: Ceiling Fan(s), Window Unit(s), Wall Unit, Zoned
- Cooling Fuel: Electric
- Heating Type: Radiator
- Heating Fuel: Natural Gas
- Water Heater: Natural Gas
Utilities
- Sewer: Public Sewer
- Water: Public
Structural Information
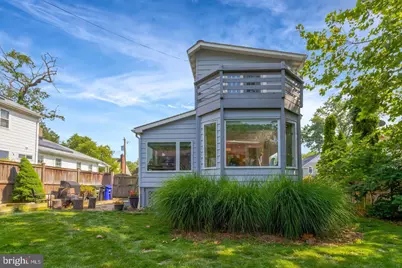
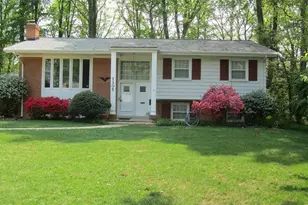
- Architectural Style: Bungalow
- Structure Type: Detached
- Construction: Aluminum Siding
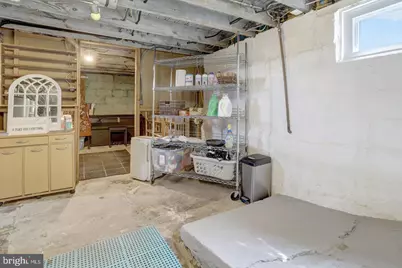
- Basement: Yes
- Basement Entrance: Yes
- Basement Desc.: Rear Entrance, Sump Pump
- Foundation: Permanent
- Roof: Asphalt
- Walls/Ceilings: Dry Wall
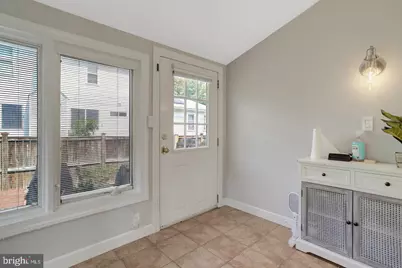
- Windows: Vinyl Clad
- Stories Description: Lower 1, Main, Upper 1
- Square Feet: 3,181
- Sq. Ft. Source: Assessor
- Living Area: 2,210 Sq. Ft.
- Finished Above Grnd: 2,060 Sq. Ft.
- Finished Below Grnd: 150 Sq. Ft.
- Unfin. Above Grnd: 171 Sq. Ft.
- Year Built: 1923
- Year Built Source: Estimated
- Property Condition: Very Good
Unit Information
- Bathrooms-Lower: 1
- Bedrooms-Lower: 1
Additional Structures
Lot Features
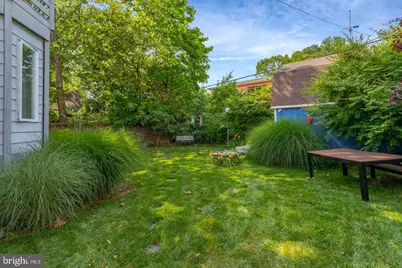
- Lot Size (Acres): 0.13
- Lot Size (Sq. Ft.): 5,750
- Lot Size Source: Estimated
- Zoning: R-5
- Lot Description: Level, Private
- Fencing (Description): Rear
Financial Considerations
- Price Per Sq. Ft.: $2.42
- Application Fee: $60
- Move In Fee: Yes
- Move In Fee: $175
- Security Deposit: $4,995
- Tax Total Finished Sq. Ft.: 2040
Disclosures and Reports
Listed by KW Metro Center, Randy L Huntley