Full Property Details for MLS# VAAR2075966
General
- Rent: $3,050
- Status: Active
- Type: Townhouse
- Source: BrightMLSMidAtlantic
- MLS ID: VAAR2075966
- Updated: 8/21/2026
- Added to Site: 53 day(s) ago
Rental Information
- Max. Lease (Mths): 24
- Min. Lease (Mths): 12
- Rent Includes: Grounds Maintenance, HOA/Condo Fee, Lawn Service, Parking, Sewer, Snow Removal, Taxes, Trash Removal, Water
Interior
- Rooms/Areas: Living Room, Dining Room, Bedroom 2, Kitchen, Den, Bedroom 1, Recreation Room
- Interior Features: Dining Area, Floor Plan - Traditional, Kitchen - Galley, Attic, Carpet, Bathroom - Stall Shower, Bathroom - Tub Shower, Upgraded Countertops
- Appliances: Built-In Microwave, Built-In Range, Dishwasher, Disposal, Dryer, Dryer - Electric, Dryer - Front Loading, Oven/Range - Electric, Refrigerator, Washer, Water Heater
- Flooring: Carpet, Laminate Plank
Rooms
- Total Bathrooms: 2
- Full Bathrooms: 2
- Upper Floor Baths: 1
- Upper - Full Baths: 1
- Lower Floor Baths: 1
- Lower - Full Baths: 1
- Total Bedrooms: 2
- Bedrooms Upper: 2
Additional Information
- Shared Amenities: Pool - Outdoor, Reserved/Assigned Parking, Swimming Pool, Tennis Courts
- Shared Pool: Yes
- Pool: Yes
Exterior
- Exterior Features: Sidewalks, Street Lights
Parking
- Assigned Spaces: 1
- Total Spaces: 1
- Parking Features: Assigned
- Parking Type: On Street, Parking Lot
Location
- County: ARLINGTON
- Subdivision: FAIRLINGTON GLEN
- Building Name: FAIRLINGTON GLEN
- Driving Directions: FROM 395: TAKE KING STREET (RT7) EXIT EAST; LEFT, TAYLOR ST; RIGHT, 36TH STREET; RIGHT INTO SECOND CUL-DESAC.
- Direction Faces: South
School Information
- School District: Arlington County Public Schools
- Elementary School: Abingdon
- Middle School: Gunston
- High School: Wakefield
Community
- Assoc. Fees Include: Common Area Maintenance, Pool(s), Sewer, Snow Removal, Trash, Water
- Pets Allowed: Yes
- Pets: Breed Restrictions, Case by Case Basis, Number Limit
Heating & Cooling
- Central air: Yes
- Cooling Type: Central A/C
- Cooling Fuel: Electric
- Heating Type: Central, Forced Air
- Heating Fuel: Electric
- Water Heater: Electric
Utilities
- Sewer: Public Sewer
- Water: Public
Structural Information
- Architectural Style: Traditional
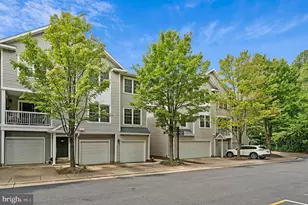
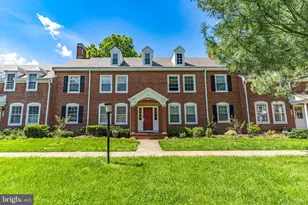
- Structure Type: Interior Row/Townhouse
- Construction: Brick
- Basement: Yes
- Basement Desc.: Connecting Stairway, Fully Finished
- Foundation: Block, Brick/Mortar
- Roof: Composite
- Windows: Energy Efficient, Replacement, Screens, Vinyl Clad
- Stories Description: Lower 1, Main, Upper 1
- Square Feet: 1,500
- Sq. Ft. Source: Estimated
- Living Area: 1,500 Sq. Ft.
- Finished Above Grnd: 1,000 Sq. Ft.
- Finished Below Grnd: 500 Sq. Ft.
- Year Built: 1940
- Year Built Source: Assessor
- Property Condition: Good
Unit Information
Lot Features
- Lot Size Source: Assessor
- Zoning: RA14-26
- Lot Description: Rear Yard
- Fencing (Description): Rear
Financial Considerations
- Price Per Sq. Ft.: $3.05
- Application Fee: $50
- Security Deposit: $3,050
- Pet Deposit: $500
- Tax w/Assessment: $623,500
- Owner Pays: Taxes - Real Estate, Association Fees
- Tenant Pays: Electricity, Frozen Waterpipe Damage, Heat, Light Bulbs/Filters/Fuses/Alarm Care, Minor Interior Maintenance, Windows/Screens
- Tax Total Finished Sq. Ft.: 1000
Disclosures and Reports
- Ownership: Other
- Condo: Yes
Listed by BNI Realty, Katrina J Sabella

![[Address not provided], Arlington, VA 22206 - Photo 1](https://m1.cbhomes.com/p/379/VAAR2075966/6f813d874585426/pds23tp.webp)
![[Address not provided], Arlington, VA 22206 - Photo 2](https://m1.cbhomes.com/p/379/VAAR2075966/c049a68055Db49E/pds23tp.webp)
![[Address not provided], Arlington, VA 22206 - Photo 3](https://m.cbhomes.com/p/379/VAAR2075966/9AFd3Ac39BDc46B/pds23tp.webp)
![[Address not provided], Arlington, VA 22206 - Photo 4](https://m1.cbhomes.com/p/379/VAAR2075966/3E74BD26d8FE4dC/pds23tp.webp)
![[Address not provided], Arlington, VA 22206 - Photo 5](https://m.cbhomes.com/p/379/VAAR2075966/40e31AeECAc7441/pds23tp.webp)
![[Address not provided], Arlington, VA 22206 - Photo 6](https://m1.cbhomes.com/p/379/VAAR2075966/c79Dd34A3dbD41E/pds23tp.webp)
![[Address not provided], Arlington, VA 22206 - Photo 7](https://m.cbhomes.com/p/379/VAAR2075966/332633A42236419/pds23tp.webp)
![[Address not provided], Arlington, VA 22206 - Photo 8](https://m1.cbhomes.com/p/379/VAAR2075966/4207c506187d481/pds23tp.webp)
![[Address not provided], Arlington, VA 22206 - Photo 9](https://m.cbhomes.com/p/379/VAAR2075966/557CF42C4a284F3/pds23tp.webp)
![[Address not provided], Arlington, VA 22206 - Photo 10](https://m1.cbhomes.com/p/379/VAAR2075966/4c41Ea315bFe4a2/pds23tp.webp)
![[Address not provided], Arlington, VA 22206 - Photo 11](https://m.cbhomes.com/p/379/VAAR2075966/64B991941307472/pds23tp.webp)
![[Address not provided], Arlington, VA 22206 - Photo 12](https://m1.cbhomes.com/p/379/VAAR2075966/b55f5496181A4D0/pds23tp.webp)
![[Address not provided], Arlington, VA 22206 - Photo 13](https://m.cbhomes.com/p/379/VAAR2075966/6442Db27bD4A4A6/pds23tp.webp)
![[Address not provided], Arlington, VA 22206 - Photo 14](https://m1.cbhomes.com/p/379/VAAR2075966/FFA9af27E14E421/pds23tp.webp)
![[Address not provided], Arlington, VA 22206 - Photo 15](https://m.cbhomes.com/p/379/VAAR2075966/11C3640CA7504B6/pds23tp.webp)
![[Address not provided], Arlington, VA 22206 - Photo 16](https://m1.cbhomes.com/p/379/VAAR2075966/5c5E7aCb6Dd2407/pds23tp.webp)
![[Address not provided], Arlington, VA 22206 - Photo 17](https://m.cbhomes.com/p/379/VAAR2075966/DF01a1850f39474/pds23tp.webp)
![[Address not provided], Arlington, VA 22206 - Photo 18](https://m1.cbhomes.com/p/379/VAAR2075966/a0210B3fe338404/pds23tp.webp)
![[Address not provided], Arlington, VA 22206 - Photo 19](https://m.cbhomes.com/p/379/VAAR2075966/741f643d7ED3448/pds23tp.webp)
![[Address not provided], Arlington, VA 22206 - Photo 20](https://m1.cbhomes.com/p/379/VAAR2075966/AA1FE93327334DD/pds23tp.webp)
![[Address not provided], Arlington, VA 22206 - Photo 21](https://m.cbhomes.com/p/379/VAAR2075966/4f7D7C304cfa4Db/pds23tp.webp)
![[Address not provided], Arlington, VA 22206 - Photo 22](https://m1.cbhomes.com/p/379/VAAR2075966/E9dCA49bc7Fc4bB/pds23tp.webp)
![[Address not provided], Arlington, VA 22206 - Photo 23](https://m.cbhomes.com/p/379/VAAR2075966/8cD710122d764fe/pds23tp.webp)
![[Address not provided], Arlington, VA 22206 - Photo 24](https://m1.cbhomes.com/p/379/VAAR2075966/073efBe727Ff4c7/pds23tp.webp)
![[Address not provided], Arlington, VA 22206 - Photo 25](https://m.cbhomes.com/p/379/VAAR2075966/9b1c336905284ED/pds23tp.webp)
![[Address not provided], Arlington, VA 22206 - Photo 26](https://m1.cbhomes.com/p/379/VAAR2075966/CC41EEC94F0A4cc/pds23tp.webp)
![[Address not provided], Arlington, VA 22206 - Photo 27](https://m.cbhomes.com/p/379/VAAR2075966/28eA8D6F3a5848C/pds23tp.webp)
![[Address not provided], Arlington, VA 22206 - Photo 28](https://m1.cbhomes.com/p/379/VAAR2075966/826Fc5F8e08346F/pds23tp.webp)
![[Address not provided], Arlington, VA 22206 - Photo 29](https://m.cbhomes.com/p/379/VAAR2075966/B7b893Fc22AC442/pds23tp.webp)
![[Address not provided], Arlington, VA 22206 - Photo 30](https://m1.cbhomes.com/p/379/VAAR2075966/00172F6eda0d4a4/pds23tp.webp)
![[Address not provided], Arlington, VA 22206 - Photo 31](https://m.cbhomes.com/p/379/VAAR2075966/11ba1EC2fBbD4b0/pds23tp.webp)
![[Address not provided], Arlington, VA 22206 - Photo 32](https://m1.cbhomes.com/p/379/VAAR2075966/Cd6dD45d3F4647A/pds23tp.webp)
![[Address not provided], Arlington, VA 22206 - Photo 33](https://m.cbhomes.com/p/379/VAAR2075966/Fbb1ed62aDE8432/pds23tp.webp)
![[Address not provided], Arlington, VA 22206 - Photo 34](https://m1.cbhomes.com/p/379/VAAR2075966/63A0138428F44af/pds23tp.webp)
![[Address not provided], Arlington, VA 22206 - Photo 35](https://m.cbhomes.com/p/379/VAAR2075966/EE878BAef23e412/pds23tp.webp)
![[Address not provided], Arlington, VA 22206 - Photo 36](https://m1.cbhomes.com/p/379/VAAR2075966/C0Dc49B51c7647E/pds23tp.webp)
![[Address not provided], Arlington, VA 22206 - Photo 37](https://m.cbhomes.com/p/379/VAAR2075966/9c33a3C7A50a495/pds23tp.webp)
![[Address not provided], Arlington, VA 22206 - Photo 38](https://m1.cbhomes.com/p/379/VAAR2075966/Ed5EB2ba78f74DF/pds23tp.webp)
![[Address not provided], Arlington, VA 22206 - Photo 39](https://m.cbhomes.com/p/379/VAAR2075966/1b9BcfCCd3044d9/pds23tp.webp)
![[Address not provided], Arlington, VA 22206 - Photo 40](https://m1.cbhomes.com/p/379/VAAR2075966/808011186dc94D0/pds23tp.webp)
![[Address not provided], Arlington, VA 22206 - Photo 41](https://m.cbhomes.com/p/379/VAAR2075966/81650af98AF14A8/pds23tp.webp)
![[Address not provided], Arlington, VA 22206 - Photo 1](https://m.cbhomes.com/p/379/VAAR2075966/6f813d874585426/pds23tp.webp)