This is a carousel with tiles that activate property listing cards. Use the previous and next buttons to navigate.
1/1
$660,000
This is a carousel with tiles that activate property listing cards. Use the previous and next buttons to navigate.
1/1
Property Description
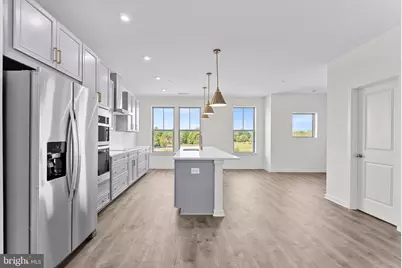
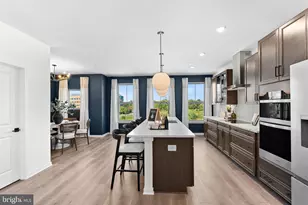
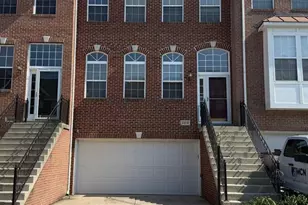
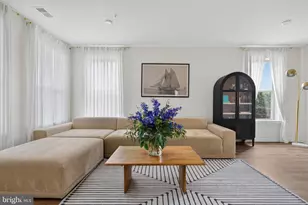
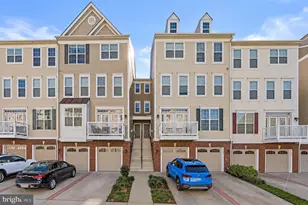
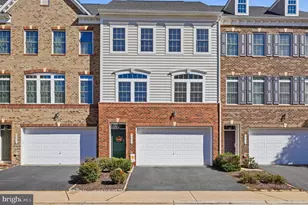
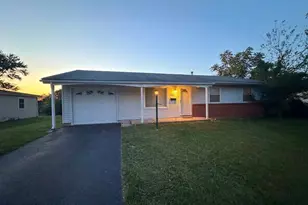
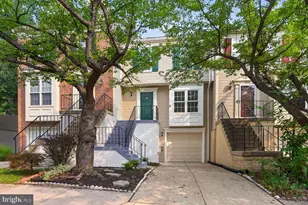
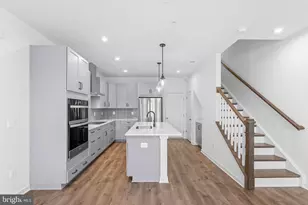
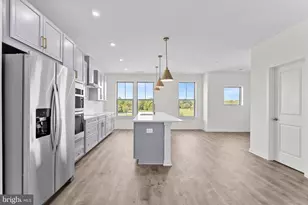
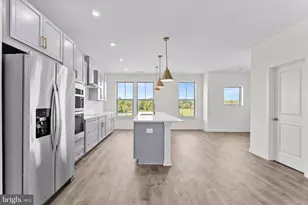
NEW CONSTRUCTION. Special all-in price! Brand-new, upscale 1 car garage 2-level home available for immediate move in. Welcome to the Hepburn, a brand-new, upscale stacked townhome in the sought-after Belmont Park community in Ashburn, VA. This 2-level home with a 1-car garage is designed for convenience and style-perfect for those ready to move quickly! Featuring 3 bedrooms and 2.5 baths, this home boasts a modern kitchen with 42" cabinets, LED lighting, granite countertops, and stainless-steel Whirlpool appliances. options like Cooper's Hawk Winery and TopGolf. During the Great Beazer Homes Sales Event, receive up to $30K in Closing Costs until 2/28 (restrictions apply; see New Home Counselor for details).* Hometown heroes get $2,500. See New Home Counselor for Details. The spacious primary suite includes a generous walk-in closet and a luxury bathroom with raised double vanities and a walk-in spa shower. Plus, the garage comes equipped with an EV charger-compatible outlet for future-ready living. Enjoy low-maintenance living with snow removal, lawn care, and exterior upkeep all handled for you-giving you more time to enjoy life, not maintain it. Belmont Park offers resort-style amenities including bocce ball, volleyball, playgrounds, community greenspace, and more. These homes are DOE Zero Energy Ready Homes™, built for efficiency and comfort. Located in Ashburn, you'll have quick access to major roadways, Dulles Airport, and endless dining and entertainment. Model Home Hours: Mon-Sun, 10 AM-5 PM. Use 19758 Misty Moss Square Ashburn, VA 20147 for GPS directions. Parking will be next to our Information Center trailer. Please go to the model home listed here first.
Full Property Details
Full Property Details for 19713 Misty Moss Sq
General
- Sold For: $660,000
- HOA FEE: $131/month
- Taxes: (2020)
- Status: Closed
- Type: Townhouse
- Source: BrightMLSMidAtlantic
- MLS ID: VALO2115938
- Added to Site: 98 day(s) ago
Interior
- Appliances: Energy Efficient Appliances
Rooms
Bathrooms
- Total Bathrooms: 3
- Full Bathrooms: 2
- Half Bathrooms: 1
- Upper Floor Baths: 2
- Upper - Full Baths: 2
- Main Floor Baths: 1
- Main - 1/2 Baths: 1
Bedrooms
- Total Bedrooms: 3
- Bedrooms Upper: 3
Other Rooms
- Laundry: Upper Floor
Additional Information
- Shared Amenities: Tot Lots/Playground, Volleyball Courts
Parking
- Garage: Yes
- Garage Spaces: 1
- Total Spaces: 1
- Parking Type: Attached Garage
- Garage Description: Garage - Rear Entry
Location
- County: LOUDOUN
- Subdivision: BELMONT PARK
- Driving Directions: 2-Story Model homes now open! From VA-7 W, take the VA-901 S/Clairborne Pkwy exit to merge onto Claiborne Pkwy. Continue onto Clairborne Parkway for 0.4 miles, then turn right onto Aspen View Blvd for 0.1 mile. Then, turn right onto Russell Branch Parkway. The community will be on your right in 0.3 miles. The Sales Center is in the model homes and customer parking lot will be on your right. (COMMUNITY ADDRESS: Use 19758 Misty Moss Square Ashburn, VA 20147)
School Information
- School District: Loudoun County Public Schools
- Elementary School: Newton-Lee
- Middle School: Belmont Ridge
- High School: Riverside
Community
- Association: Yes
- Assoc. Fees Include: Common Area Maintenance, Management, Road Maintenance, Sewer, Snow Removal, Trash
- Pets Allowed: Yes
- Pets: Case by Case Basis
Heating & Cooling
- Central air: Yes
- Cooling Type: Central A/C, Energy Star Cooling System, Fresh Air Recovery System, Programmable Thermostat
- Cooling Fuel: Electric
- Heating Type: Forced Air
- Heating Fuel: Electric
- Water Heater: Electric
Utilities
- Sewer: Public Sewer
- Water: Public
Structural Information
- Architectural Style: Traditional
- Structure Type: Interior Row/Townhouse
- Builder: BEAZER HOMES
- Model: HEPBURN
- Construction: Brick, HardiPlank Type
- Foundation: Other
- Stories Description: Main, Upper 1
- Square Feet: 2,401
- Sq. Ft. Source: Estimated
- Living Area: 2,401 Sq. Ft.
- Finished Above Grnd: 2,401 Sq. Ft.
- Year Built: 2026
- Year Built Source: Estimated
- Property Condition: Excellent
Lot Features
- Zoning: RESIDENTIAL
Financial Considerations
- Price Per Sq. Ft.: $281.13
- Association Fee: $131
- Assoc Fee Freq.: Monthly
- Condo Fee: $135
- Condo Fee Freq: Monthly
- Tax Year: 2020
- Terms: Standard Sale
Disclosures and Reports
- Ownership: Condominium
- Condo: Yes
Listed by Pearson Smith Realty, LLC, Vicki M Benson
Sold by Non Subscribing Office, NON MEMBER

Get Pre-Approved Today
Schools
Schools serving 19713 Misty Moss Sq
School District:Loudoun County Public Schools
| Name | Grades | Distance |
|---|---|---|
Newton-Lee Elementary School 43335 Gloucester Parkway, Ashburn, VA 20147 | PK-5 | 1.4 mi |
Belmont Ridge Middle School 19045 Upper Belmont Place, Leesburg, VA 20176 | 6-8 | 1.4 mi |
Riverside High School, Leesburg, VA 19019 Upper Belmont Place, Leesburg, VA 20176 | 9-12 | 1.5 mi |
Disclaimer:
School attendance boundaries provided by ATTOM Data Solutions and are for reference only. Contact the school directly to verify enrollment eligibility.
Price & Sales History for 19713 Misty Moss Sq
Date
Details
Price
Change
Source
4/17/2026
Sold
$660,000
-2.22%
MLS
2/17/2026
Listed
$674,999
—
MLS
Disclaimer: Historical sales information is derived from public records provided by the county offices. Information is not guaranteed and should be independently verified.
19713 Misty Moss Square, Ashburn, VA 20147 (MLS# VALO2115938) is a Townhouse property that was sold at $660,000 on April 17, 2026. Want to learn more about 19713 Misty Moss Square? Do you have questions about finding other Townhouse real estate for sale in Ashburn? You can browse all Ashburn real estate or contact a Coldwell Banker agent to request more information.