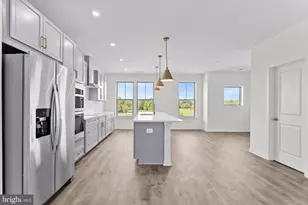
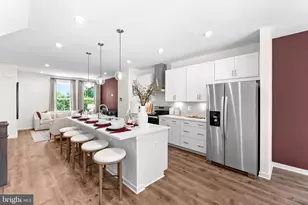
Full Property Details for 19716 Mystic Maroon Terrace
General
- Sold For: $785,000
- HOA FEE: $160/month
- Taxes: (2020)
- Status: Closed
- Type: Townhouse
- Source: BrightMLSMidAtlantic
- MLS ID: VALO2111198
- Added to Site: 329 day(s) ago
Interior
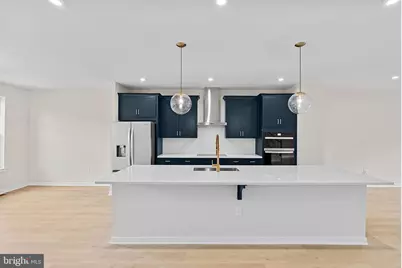
- Rooms/Areas: Dining Room, Primary Bedroom, Bedroom 2, Bedroom 3, Bedroom 4, Kitchen, Great Room, Office
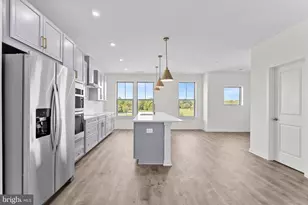
- Interior Features: Combination Dining/Living, Combination Kitchen/Dining, Dining Area, Kitchen - Island, Pantry, Recessed Lighting, Walk-in Closet(s)
- Appliances: Dishwasher, Energy Efficient Appliances, Oven/Range - Electric, Refrigerator, Water Heater, Stainless Steel Appliances
- Flooring: Carpet, Laminate Plank
Rooms
- Total Bathrooms: 3
- Full Bathrooms: 2
- Half Bathrooms: 1
- Upper Floor Baths: 2
- Upper - Full Baths: 2
- Main Floor Baths: 1
- Main - 1/2 Baths: 1
- Total Bedrooms: 3
- Bedrooms Upper: 3
Additional Information
- Shared Amenities: Tot Lots/Playground, Volleyball Courts
Parking
- Garage: Yes
- Garage Spaces: 2
- Total Spaces: 2
- Parking Features: Asphalt Driveway
- Parking Type: Attached Garage
- Garage Description: Garage - Front Entry
Location
- County: LOUDOUN
- Subdivision: BELMONT PARK
- Driving Directions: 2-Story Model homes now open! From VA-7 W, take the VA-901 S/Clairborne Pkwy exit to merge onto Claiborne Pkwy. Continue onto Clairborne Parkway for 0.4 miles, then turn right onto Aspen View Blvd for 0.1 mile. Then, turn right onto Russell Branch Parkway. The community will be on your right in 0.3 miles. The Sales Trailer and parking lot will be on your right. (COMMUNITY ADDRESS: 19774 Sepia Square Ashburn, VA 20147)
School Information
- School District: Loudoun County Public Schools
- Elementary School: Newton-Lee
- Middle School: Belmont Ridge
- High School: Riverside
Community
- Association: Yes
- Assoc. Fees Include: Common Area Maintenance, Lawn Maintenance, Road Maintenance, Snow Removal
- Pets Allowed: Yes
- Pets: Case by Case Basis
Heating & Cooling
- Central air: Yes
- Cooling Type: Central A/C, Energy Star Cooling System, Fresh Air Recovery System, Programmable Thermostat
- Cooling Fuel: Electric
- Heating Type: Forced Air
- Heating Fuel: Electric
- Water Heater: Electric
Utilities
- Sewer: Public Sewer
- Water: Public
Structural Information
- Architectural Style: Traditional
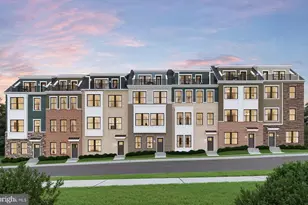
- Structure Type: Interior Row/Townhouse
- Builder: BEAZER HOMES
- Model: HARDING
- Construction: Brick, HardiPlank Type, Combination
- Foundation: Other
- Walls/Ceilings: 9'+ Ceilings, Tray Ceilings
- Windows: Energy Efficient, ENERGY STAR Qualified
- Stories Description: Main, Upper 1
- Square Feet: 2,198
- Sq. Ft. Source: Estimated
- Living Area: 2,198 Sq. Ft.
- Finished Above Grnd: 2,198 Sq. Ft.
- Year Built: 2025
- Year Built Source: Estimated
- Property Condition: Excellent
Lot Features
- Lot Size (Acres): 0.05
- Lot Size (Sq. Ft.): 2,105
- Lot Size Source: Estimated
- Zoning: RESIDENTIAL
Financial Considerations
- Price Per Sq. Ft.: $377.62
- Association Fee: $160
- Assoc Fee Freq.: Monthly
- Tax Year: 2020
- Terms: Standard Sale
Disclosures and Reports
- Ownership: Fee Simple
- Lot Number: 5
Listed by Pearson Smith Realty, LLC, Vicki M Benson
Sold by Realty2U Inc., Manish Sood