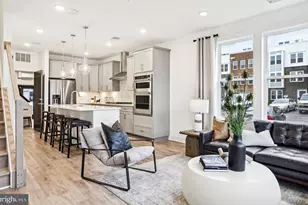
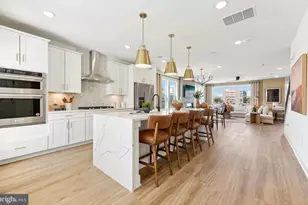
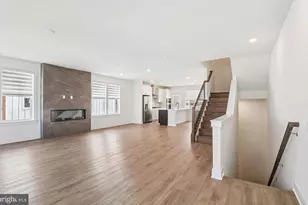
Full Property Details for 19804 Orchid Dove Terrace
General
- Sold For: $700,269
- HOA FEE: $145/month
- Taxes: $6,233 (2026)
- Status: Closed
- Type: Townhouse
- Source: BrightMLSMidAtlantic
- MLS ID: VALO2130824
- Added to Site: 91 day(s) ago
Interior
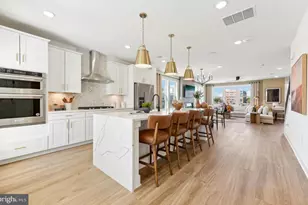
- Interior Features: Air Filter System, Carpet, Combination Dining/Living, Combination Kitchen/Dining, Combination Kitchen/Living, Dining Area, Family Room Off Kitchen, Floor Plan - Open, Kitchen - Gourmet, Kitchen - Island, Pantry, Recessed Lighting, Sprinkler System, Upgraded Countertops, Walk-in Closet(s)
- Fireplace: Yes
- Number of Fireplaces: 2
- Appliances: Built-In Microwave, Cooktop, Dishwasher, Disposal, Energy Efficient Appliances, Icemaker, Oven - Wall, Oven/Range - Gas, Range Hood, Refrigerator, Stainless Steel Appliances, Water Heater - Tankless
- Flooring: Carpet, Ceramic Tile, Luxury Vinyl Plank
Rooms
- Total Bathrooms: 3
- Full Bathrooms: 2
- Half Bathrooms: 1
- Upper Floor Baths: 2
- Upper - Full Baths: 2
- Main Floor Baths: 1
- Main - 1/2 Baths: 1
- Total Bedrooms: 3
- Bedrooms Upper: 3
- Laundry: Hookup, Upper Floor
Additional Information
- Shared Amenities: Bike Trail, Jog/Walk Path, Picnic Area, Pier/Dock, Tot Lots/Playground
Exterior
- Exterior Features: Bump-outs, Exterior Lighting, Gutter System, Sidewalks, Street Lights
- Porch/Patio/Deck: Deck(s)
Parking
- Garage: Yes
- Garage Spaces: 1
- Total Spaces: 2
- Parking Features: Concrete Driveway
- Parking Type: Attached Garage, Driveway, On Street
- Garage Description: Garage - Rear Entry, Garage Door Opener, Inside Access
Location
- County: LOUDOUN
- Subdivision: BELMONT OVERLOOK
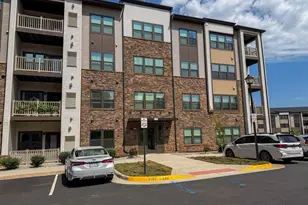
- Driving Directions: From Route 28 Northbound Follow VA-7 W to VA-2400 S/VA-901/Claiborne Pkwy. Take the VA-901 S/Claiborne Pkwy exit from VA-7 W Take the VA-901 S/Claiborne Pkwy exit toward Ashburn Continue onto VA-2400 S/VA-901/Claiborne Pkwy Turn right onto Russell Branch Pkwy Continue straight to stay on Russell Branch Pkwy Turn left onto Orchid Dove Terrace Follow signs to Sales Center ahead at left turn onto Lavender Dust Square, Parking will be on your right. Sales center located in the rear of the 2-level condo models.
School Information
- School District: Loudoun County Public Schools
- Elementary School: Newton-Lee
- Middle School: Belmont Ridge
- High School: Riverside
Community
- Association: Yes
- Assoc. Fees Include: All Ground Fee, Common Area Maintenance, Lawn Maintenance, Management, Pier/Dock Maintenance, Reserve Funds, Road Maintenance, Snow Removal, Trash
- Pets Allowed: Yes
- Pets: No Pet Restrictions
Heating & Cooling
- Central air: Yes
- Cooling Type: Central A/C, Programmable Thermostat
- Cooling Fuel: Electric
- Heating Type: Programmable Thermostat
- Heating Fuel: Natural Gas
- Water Heater: Natural Gas, Tankless
Utilities
- Sewer: Public Sewer
- Water: Public
- Utility Description: Electric Available, Natural Gas Available, Phone Available
Structural Information
- Architectural Style: Contemporary
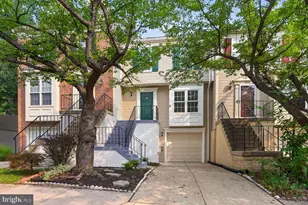
- Structure Type: Interior Row/Townhouse
- Builder: Pulte
- Model: Sydney
- Construction: Brick Front, HardiPlank Type
- Foundation: Slab
- Roof: Architectural Shingle
- Walls/Ceilings: 9'+ Ceilings, Dry Wall
- Windows: Casement, Energy Efficient, Low-E, Screens
- Doors: Insulated
- Entry Floor Number: 1
- Stories Description: Main, Upper 1
- Square Feet: 2,548
- Sq. Ft. Source: Estimated
- Living Area: 2,548 Sq. Ft.
- Finished Above Grnd: 2,548 Sq. Ft.
- Year Built: 2026
- Year Built Source: Estimated
- Property Condition: Excellent
Lot Features
Financial Considerations
- Price Per Sq. Ft.: $277.35
- Association Fee: $145
- Assoc Fee Freq.: Monthly
- Condo Fee: $160
- Condo Fee Freq: Monthly
- Tax w/Assessment: $706,694
- Tax Amount: $6,233
- Tax Year: 2026
- Terms: Standard Sale
Disclosures and Reports
- Ownership: Condominium
- Condo: Yes
Listed by Monument Sotheby's International Realty, Shawn M Evans
Sold by Unrepresented, Unrepresented