This is a carousel with tiles that activate property listing cards. Use the previous and next buttons to navigate.
1/1
$3,450
This is a carousel with tiles that activate property listing cards. Use the previous and next buttons to navigate.
1/1
Property Description
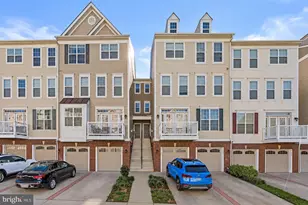
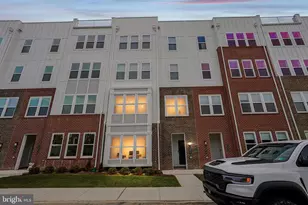
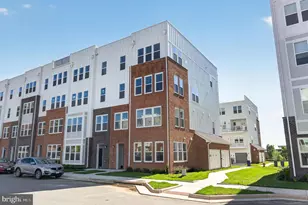
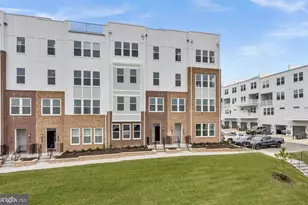
Welcome to this beautifully designed lower-level Lawrence condo in the sought-after Belmont Overlook community in Ashburn, offering 3 bedrooms, 2.5 bathrooms, a 1-car garage, and private driveway parking. Thoughtfully designed with an open and airy floorplan, this home features a light-filled gathering room with oversized windows and seamless flow into the gourmet kitchen-perfect for both everyday living and entertaining. The kitchen is a true standout with a large center island, quartz countertops, gray cabinetry, stainless steel appliances, a 5-burner gas cooktop, chimney hood, microwave/oven combination, and an impressive walk-in pantry for added convenience. Upstairs, the spacious primary suite offers dual walk-in closets and a luxurious ensuite bath featuring dual vanities, a walk-in shower with built-in seat, private water closet, and linen storage. Enjoy your morning coffee or unwind in the evening on the private balcony just off the primary suite. Two additional bedrooms, a full bath, and a convenient walk-in laundry room complete the upper level. Additional highlights include durable luxury vinyl plank flooring on the main level and beautiful oak stairs connecting both levels. Residents of Belmont Overlook enjoy a low-maintenance lifestyle with beautifully maintained common areas, walking paths, playgrounds, and access to exceptional nearby amenities including Belmont Chase shopping, dining, entertainment, and commuter routes. Ideally located near major roadways, shopping, and everyday conveniences, this home offers the perfect blend of comfort, style, and convenience.
Full Property Details
Full Property Details for 20052 Coral Wind Ter
General
- Rent: $3,450
- Status: Closed
- Type: Townhouse
- Source: BrightMLSMidAtlantic
- MLS ID: VALO2130038
- Added to Site: 51 day(s) ago
Rental Information
- Max. Lease (Mths): 36
- Min. Lease (Mths): 12
Interior
- Interior Features: Air Filter System, Carpet, Combination Dining/Living, Combination Kitchen/Dining, Combination Kitchen/Living, Dining Area, Family Room Off Kitchen, Floor Plan - Open, Kitchen - Gourmet, Kitchen - Island, Pantry, Recessed Lighting, Sprinkler System, Upgraded Countertops, Walk-in Closet(s)
- Appliances: Built-In Microwave, Cooktop, Dishwasher, Disposal, Energy Efficient Appliances, Icemaker, Oven - Wall, Range Hood, Refrigerator, Stainless Steel Appliances, Water Heater
Rooms
Bathrooms
- Total Bathrooms: 3
- Full Bathrooms: 2
- Half Bathrooms: 1
- Upper Floor Baths: 2
- Upper - Full Baths: 2
- Main Floor Baths: 1
- Main - 1/2 Baths: 1
Bedrooms
- Total Bedrooms: 3
- Bedrooms Upper: 3
Parking
- Garage: Yes
- Garage Spaces: 1
- Total Spaces: 2
- Parking Features: Concrete Driveway
- Parking Type: Attached Garage, Driveway
- Garage Description: Garage - Rear Entry, Inside Access, Garage Door Opener
Location
- County: LOUDOUN
- Subdivision: BELMONT OVERLOOK
- Driving Directions: From Route 7, take the Claiborne Parkway exit toward Ashburn. Continue on Claiborne Parkway south, then turn right onto Russell Branch Parkway. Stay on Russell Branch Parkway for a little over a mile, continuing straight through the traffic circles/intersections. Turn left onto Orchid Dove Terrace, then follow the road into the Belmont Overlook community. Turn onto Coral Wind Terrace and continue to 20052 Coral Wind Ter, which will be on your route within the community.
School Information
- School District: Loudoun County Public Schools
- Elementary School: Newton-Lee
- Middle School: Belmont Ridge
- High School: Riverside
Community
- Association: Yes
- Pets Allowed: Yes
- Pets: Case by Case Basis
Heating & Cooling
- Central air: Yes
- Cooling Type: Central A/C
- Cooling Fuel: Electric
- Heating Type: Forced Air
- Heating Fuel: Natural Gas
- Water Heater: Natural Gas
Utilities
- Sewer: Public Sewer
- Water: Public
Structural Information
- Architectural Style: Contemporary
- Structure Type: End of Row/Townhouse
- Builder: Pulte Homes
- Model: Lawrence
- Construction: Masonry
- Foundation: Slab, Permanent
- Stories Description: Main, Upper 1
- Square Feet: 1,580
- Sq. Ft. Source: Assessor
- Living Area: 1,580 Sq. Ft.
- Finished Above Grnd: 1,580 Sq. Ft.
- Year Built: 2025
- Year Built Source: Assessor
Lot Features
- Lot Size Source: Assessor
- Zoning: R16
Financial Considerations
- Price Per Sq. Ft.: $2.18
- Assoc Fee Freq.: Monthly
- Condo Fee Freq: Monthly
- Application Fee: $65
- Security Deposit: $3,450
- Pet Deposit: $500
- Tax w/Assessment: $586,680
- Tenant Pays: Utilities - All, Repair Deductible - 100
- Tax Total Finished Sq. Ft.: 1580
Disclosures and Reports
- Ownership: Other
- Condo: Yes
Listed by Pearson Smith Realty, LLC, Jon P Blankenship
Sold by Carter Braxton Preferred Properties, Beckwith M Bolle

Schools
Schools serving 20052 Coral Wind Ter
School District:Loudoun County Public Schools
| Name | Grades | Distance |
|---|---|---|
Newton-Lee Elementary School 43335 Gloucester Parkway, Ashburn, VA 20147 | PK-5 | 1.2 mi |
Belmont Ridge Middle School 19045 Upper Belmont Place, Leesburg, VA 20176 | 6-8 | 1.6 mi |
Riverside High School, Leesburg, VA 19019 Upper Belmont Place, Leesburg, VA 20176 | 9-12 | 1.7 mi |
Disclaimer:
School attendance boundaries provided by ATTOM Data Solutions and are for reference only. Contact the school directly to verify enrollment eligibility.
Price History for 20052 Coral Wind Ter
Date
Details
Price
Change
Source
7/28/2026
Sold
$3,450
—
MLS
7/02/2026
Listed
$3,450
—
MLS
Disclaimer: Historical sales information is derived from public records provided by the county offices. Information is not guaranteed and should be independently verified.
20052 Coral Wind Terrace, Ashburn, VA 20147 (MLS# VALO2130038) is a Townhouse property that was sold at $3,450 on July 28, 2026. Want to learn more about 20052 Coral Wind Terrace? Do you have questions about finding other real estate for sale or rent in Ashburn? You can browse all Ashburn rentals or contact a Coldwell Banker agent to request more information.