Full Property Details for 20153 Northpark Dr
General
- Sold For: $684,990
- HOA FEE: $176/month
- Taxes: (2026)
- Status: Closed
- Type: Townhouse
- Source: BrightMLSMidAtlantic
- MLS ID: VALO2124850
- Added to Site: 162 day(s) ago
Interior
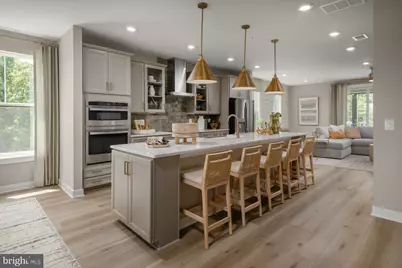
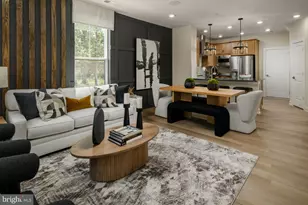
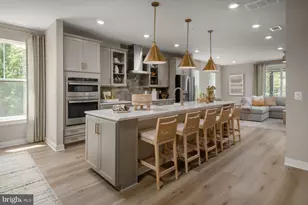
- Interior Features: Family Room Off Kitchen, Combination Kitchen/Living, Pantry, Recessed Lighting, Walk-in Closet(s), Floor Plan - Open, Kitchen - Island, Combination Kitchen/Dining
- Fireplace: Yes
- Number of Fireplaces: 1
- Fireplace(s): Electric
- Appliances: Refrigerator, Microwave, Dishwasher, Washer, Dryer, Stainless Steel Appliances, Disposal, Cooktop, Oven - Wall
Rooms
- Total Bathrooms: 3
- Full Bathrooms: 2
- Half Bathrooms: 1
- Upper Floor Baths: 2
- Upper - Full Baths: 2
- Main Floor Baths: 1
- Main - 1/2 Baths: 1
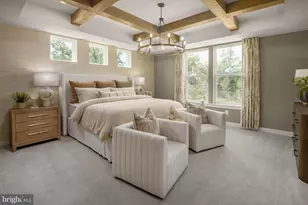
- Total Bedrooms: 3
- Bedrooms Upper: 3
Additional Information
- Shared Amenities: Jog/Walk Path, Common Grounds, Tot Lots/Playground, Tennis Courts, Club House, Pool - Outdoor, Basketball Courts, Soccer Field, Volleyball Courts, Dog Park
Parking
- Garage: Yes
- Garage Spaces: 1
- Total Spaces: 1
- Parking Features: Asphalt Driveway
- Parking Type: Attached Garage
- Garage Description: Garage - Rear Entry
Location
- County: LOUDOUN
- Subdivision: ONE LOUDOUN
- Driving Directions: Follow VA-7 W/Leesburg Pike to One Loudoun. Head northwest on VA-7 W/Leesburg Pike. Use the right lane to take the ramp to VA-607/Loudoun Co Pkwy. Use the middle lane to take the Loudoun Co Parkway ramp to VA-267. Use the right lane to turn slightly left onto VA-607. Take Atwater Dr to Rhapsody Ter. Keep right to continue toward Atwater Dr. Turn right onto Atwater Dr, Turn left onto Northpark Dr.
School Information
- School District: Loudoun County Public Schools
- Elementary School: Steuart W. Weller
- Middle School: Belmont Ridge
- High School: Riverside
Community
- Association: Yes
- Assoc. Fees Include: Trash, Common Area Maintenance
- Pets Allowed: Yes
- Pets: Cats OK, Dogs OK
Heating & Cooling
- Central air: Yes
- Cooling Type: Programmable Thermostat, Central A/C
- Cooling Fuel: Electric
- Heating Type: Programmable Thermostat, Forced Air
- Heating Fuel: Electric
- Water Heater: Electric
Utilities
- Sewer: Public Sewer
- Water: Public
Structural Information
- Architectural Style: Traditional
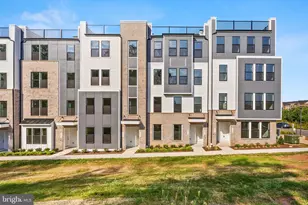
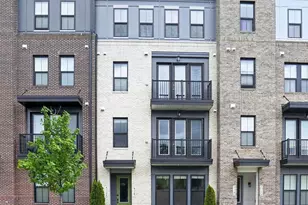
- Structure Type: Interior Row/Townhouse
- Builder: DRB HOMES
- Model: CLARENDON
- Construction: HardiPlank Type, Brick
- Foundation: Slab
- Roof: Architectural Shingle
- Stories Description: Main, Upper 1
- Square Feet: 2,336
- Sq. Ft. Source: Estimated
- Living Area: 2,336 Sq. Ft.
- Finished Above Grnd: 2,336 Sq. Ft.
- Year Built: 2026
- Year Built Source: Estimated
- Property Condition: Excellent
Lot Features
- Lot Dimensions: 2336 SF
- Zoning: TC
Financial Considerations
- Price Per Sq. Ft.: $299.65
- Association Fee: $176
- Assoc Fee Freq.: Monthly
- Condo Fee: $243
- Condo Fee Freq: Monthly
- Tax Year: 2026
- Terms: Standard Sale
Disclosures and Reports
- Ownership: Condominium
- Condo: Yes
- Lot Number: 60
Listed by DRB Group Realty, LLC, Brittany Newman
Sold by Samson Properties, Jim Y Kim