This is a carousel with tiles that activate property listing cards. Use the previous and next buttons to navigate.
1/68
$789,900 Just Listed
This is a carousel with tiles that activate property listing cards. Use the previous and next buttons to navigate.
1/68
Property Description
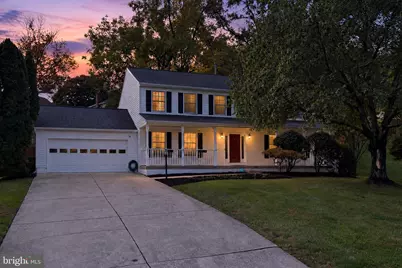
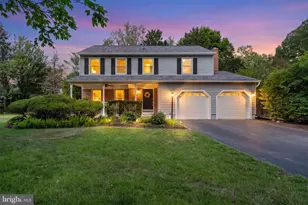
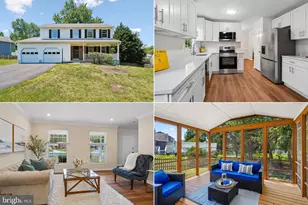
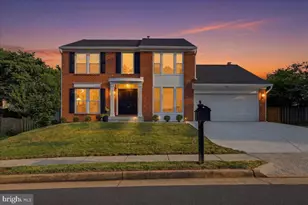
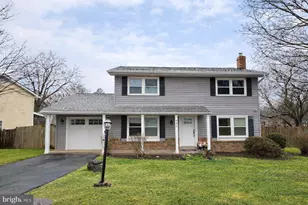
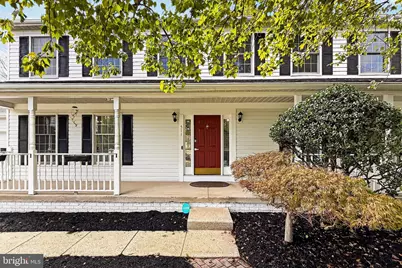
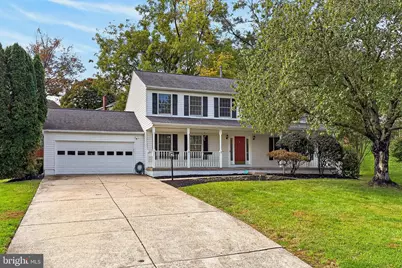
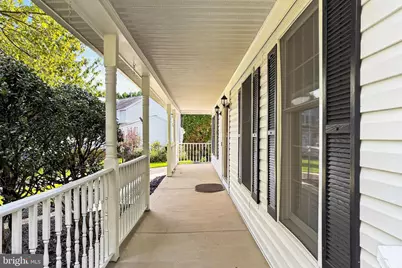
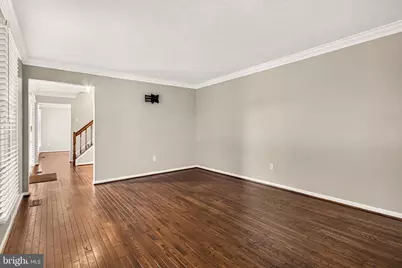
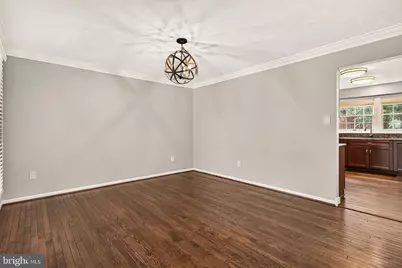
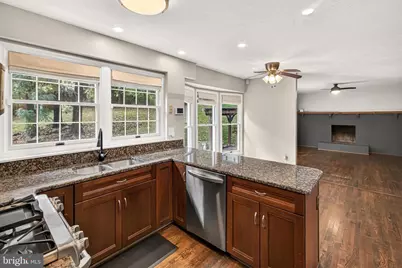
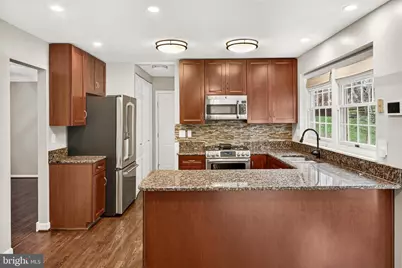
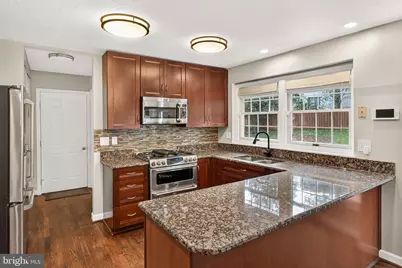
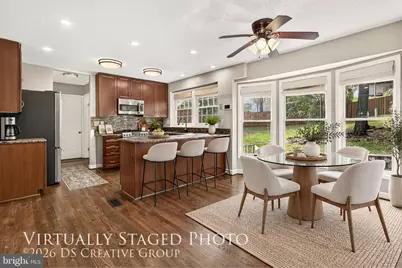
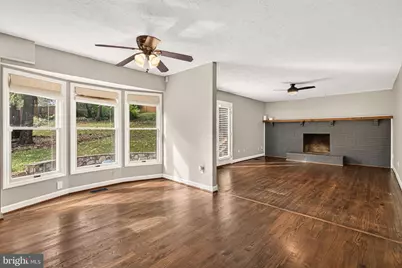
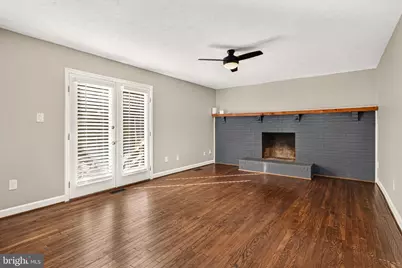
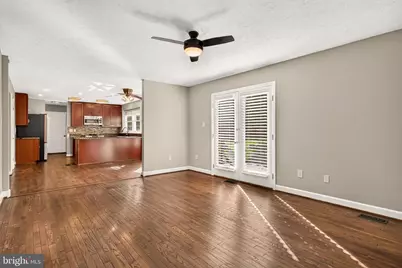
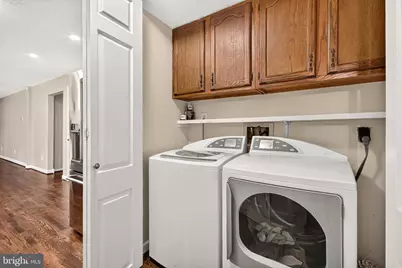
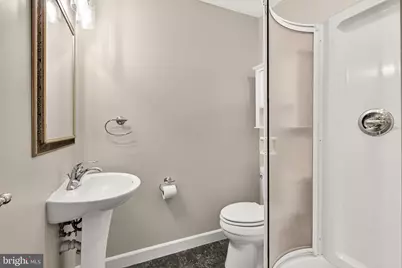
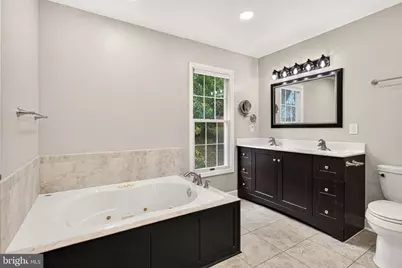
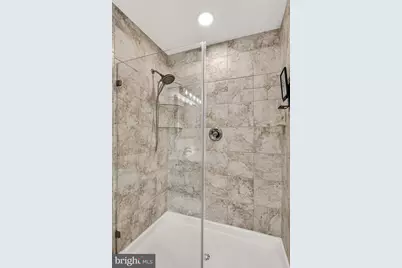
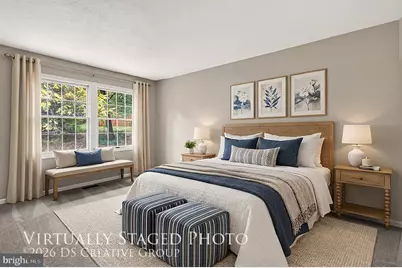
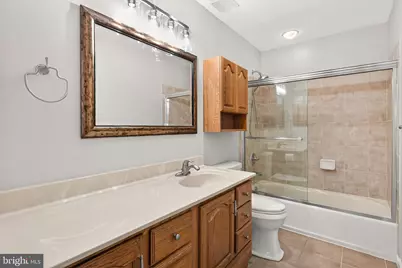
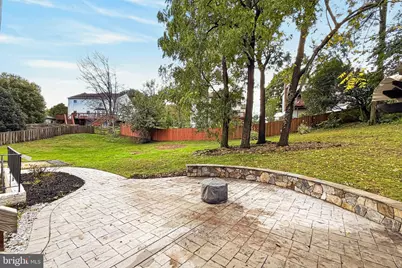
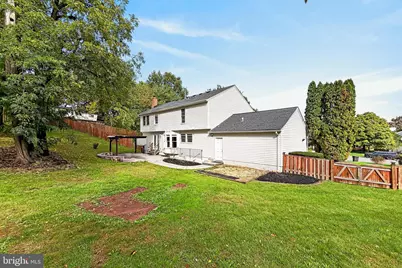
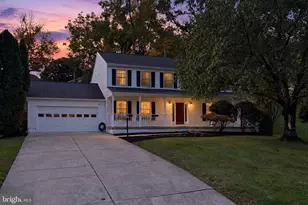
** OPEN HOUSE - SATURDAY, 10/17 @ 12-2 PM ** Classic Colonial charm, stylish updates, and inviting outdoor living come together in this lovely 5-bedroom, 3-bath home in Sterling's Spring Grove Farm neighborhood. Tucked in a peaceful setting, the home offers a wonderful balance of neighborhood calm and everyday convenience. A welcoming front porch, expert landscaping, privacy fencing, and a tiered paver patio with sitting wall and full pergola create instant outdoor appeal, while hardwood flooring, decorative moldings, soft neutral paint, updated kitchen and baths, and comfortable gathering spaces bring warmth and polish inside. The main level is designed for easy connection, with a light-filled living room on one side of the foyer and a gracious dining room on the other, accented by a sculptural chandelier for a touch of refined style. At the heart of the home, the updated kitchen pairs granite countertops, handcrafted cabinetry, designer backsplash, and stainless-steel appliances, including a dual-oven gas range and French door refrigerator. A peninsula counter opens to the breakfast area, while the adjoining family room invites relaxed evenings beside a wood-burning fireplace set against a brick accent wall. French doors extend the living space to the patio and fenced backyard, creating an effortless setting for dining, entertaining, or simply unwinding outdoors. A main-level laundry center and full bath add welcome everyday flexibility. Upstairs, the primary suite offers a comfortable retreat with room for a sitting area, a walk-in closet, and a beautifully updated bath featuring a dual-sink vanity, jetted tub, frameless ultra shower, and spa-toned tile. Four additional bedrooms, each with plush carpeting and generous closet space, share the well-appointed hall bath, offering plenty of room for family, guests, work, or hobbies. The partially finished lower level adds valuable storage and a private den ready for a home office, craft room, guest space, fitness area, or quiet retreat. All of this is just minutes from Reston Town Center, One Loudoun, shopping, dining, commuter routes, and everyday conveniences, yet still feels tucked into a serene residential setting. For a home that blends enduring charm, thoughtful updates, flexible living spaces, and inviting outdoor enjoyment, you've found it. Welcome Home!
Full Property Details
Full Property Details for 511 Cindy Ct
General
- Price: $789,900
- HOA FEE: $11/month
- HOA FEE FREQ.: Annually
- Taxes: $5,664 (2026)
- Status: Active
- Type: Single Family
- Source: BrightMLSMidAtlantic
- MLS ID: VALO2138414
- Updated: Today (10/15/2026)
- Added to Site: Today
Interior
- Rooms/Areas: Living Room, Dining Room, Primary Bedroom, Bedroom 2, Bedroom 3, Bedroom 4, Bedroom 5, Kitchen, Family Room, Basement, Breakfast Room, Exercise Room, Laundry, Utility Room, Bathroom 2, Bathroom 3, Primary Bathroom
- Interior Features: Attic, Bathroom - Jetted Tub, Bathroom - Stall Shower, Bathroom - Tub Shower, Carpet, Central Vacuum, Combination Dining/Living, Combination Kitchen/Dining, Combination Kitchen/Living, Crown Moldings, Dining Area, Family Room Off Kitchen, Floor Plan - Traditional, Formal/Separate Dining Room, Kitchen - Eat-In, Kitchen - Gourmet, Kitchen - Table Space, Pantry, Primary Bath(s), Recessed Lighting, Upgraded Countertops, Walk-in Closet(s), Wood Floors
- Fireplace: Yes
- Number of Fireplaces: 1
- Fireplace(s): Brick, Mantel(s), Wood
- Appliances: Built-In Microwave, Built-In Range, Dishwasher, Disposal, Dryer, Energy Efficient Appliances, Microwave, Oven - Double, Oven/Range - Gas, Refrigerator, Stainless Steel Appliances, Washer, Washer - Front Loading, Water Heater
- Flooring: Carpet, Ceramic Tile, Hardwood
Rooms
Bathrooms
- Total Bathrooms: 3
- Full Bathrooms: 3
- Upper Floor Baths: 2
- Upper - Full Baths: 2
- Main Floor Baths: 1
- Main - Full Baths: 1
Bedrooms
- Total Bedrooms: 5
- Bedrooms Upper: 5
Other Rooms
- Laundry: Dryer In Unit, Main Floor, Washer In Unit
Additional Information
- Security/Safety: Exterior Cameras, Security System, Smoke Detector
Exterior
- Exterior Features: Bump-outs, Extensive Hardscape
- Porch/Patio/Deck: Patio(s), Porch(es)
Parking
- Garage: Yes
- Garage Spaces: 2
- Total Spaces: 6
- Parking Features: Concrete Driveway
- Parking Type: Attached Garage, Driveway
- Garage Description: Garage - Front Entry, Garage Door Opener, Oversized
Location
- County: LOUDOUN
- Subdivision: SPRING GROVE FARM
- Cross Streets: Lisa Gaye Drive
- Driving Directions: Waze or GPS
School Information
- School District: Loudoun County Public Schools
- Elementary School: Forest Grove
- Middle School: Sterling
- High School: Park View
Community
- Association: Yes
- Assoc. Name: SPRING GROVE FARM
- Assoc. Fees Include: Common Area Maintenance
Heating & Cooling
- Central air: Yes
- Cooling Type: Ceiling Fan(s), Central A/C, Programmable Thermostat
- Cooling Fuel: Electric
- Heating Type: Programmable Thermostat, 90% Forced Air
- Heating Fuel: Natural Gas
- Water Heater: Natural Gas
Utilities
- Sewer: Public Sewer
- Water: Public
Structural Information
- Architectural Style: Colonial
- Structure Type: Detached
- Model: HAMILTON
- Construction: Vinyl Siding
- Basement: Yes
- Basement Entrance: Yes
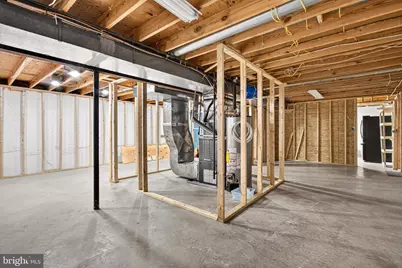
- Basement Desc.: Outside Entrance, Poured Concrete, Rear Entrance, Sump Pump, Unfinished, Walkout Stairs
- Foundation: Slab, Concrete Perimeter
- Roof: Shingle
- Walls/Ceilings: Dry Wall
- Windows: Bay/Bow, Double Pane
- Doors: French
- Stories Description: Lower 1, Main, Upper 1
- Square Feet: 3,608
- Sq. Ft. Source: Estimated
- Living Area: 2,420 Sq. Ft.
- Finished Above Grnd: 2,420 Sq. Ft.
- Year Built: 1987
- Year Built Source: Estimated
- Property Condition: Excellent
Lot Features
- Lot Size (Acres): 0.42
- Lot Size (Sq. Ft.): 18,295
- Lot Size Source: Estimated
- Street/Road Desc.: Paved
- Zoning: R4
- Lot Description: Cul-de-sac, Front Yard, Rear Yard
- Fencing (Description): Rear, Wood
Financial Considerations
- Price Per Sq. Ft.: $326.4
- Association Fee: $126
- Assoc Fee Freq.: Annually
- Tax w/Assessment: $703,600
- Tax Amount: $5,664
- Tax Year: 2026
Disclosures and Reports
- Ownership: Fee Simple
- Lot Number: 204
Listed by Samson Properties, Casey Kwitkin
Get Pre-Approved Today
Schools
Schools serving 511 Cindy Ct
School District:Loudoun County Public Schools
| Name | Grades | Distance |
|---|---|---|
Forest Grove Elementary School 46245 Forest Ridge Drive, Sterling, VA 20164 | PK-5 | 1.2 mi |
Sterling Middle School 201 West Holly Avenue, Sterling, VA 20164 | 6-8 | 1.1 mi |
Park View High School 400 West Laurel Avenue, Sterling, VA 20164 | 9-12 | 1.2 mi |
Disclaimer:
School attendance boundaries provided by ATTOM Data Solutions and are for reference only. Contact the school directly to verify enrollment eligibility.
Price & Sales History for 511 Cindy Ct
Date
Details
Price
Change
Source
10/15/2026
Listed
$789,900
—
MLS
Disclaimer: Historical sales information is derived from public records provided by the county offices. Information is not guaranteed and should be independently verified.

Tax History
Tax History for 511 Cindy Ct
Year
Property Taxes
Change
Tax Assessment
Change
2026
$5,664
-2%
$703,600
-2%
2025
$5,768
8%
$716,540
17%
2023
$5,347
-2%
$611,130
—
2022
$5,465
—
$614,020
10%
2021
$5,465
2%
$557,690
7%
2020
$5,383
3%
$520,120
4%
2019
$5,229
-2%
$500,360
2%
2018
$5,339
2%
$492,050
6%
2017
$5,247
—
$466,390
2%
2016
$5,247
1%
$458,250
—
2015
$5,193
6%
$457,510
8%
2014
$4,896
18%
$423,910
23%
2013
$4,164
—
$345,580
—
Disclaimer: Historical tax information is derived from public records provided by the county offices. Information is not guaranteed and should be independently verified.
Estimate the Cost
Estimate the Cost for 511 Cindy Ct
511 Cindy Court, Sterling, VA 20164 (MLS# VALO2138414) is a Single Family property with 5 bedrooms and 3 full bathrooms. 511 Cindy Court is currently listed for $789,900 and was received on October 15, 2026. Want to learn more about 511 Cindy Court? Do you have questions about finding other Single Family real estate for sale in Sterling? You can browse all Sterling real estate or contact a Coldwell Banker agent to request more information.