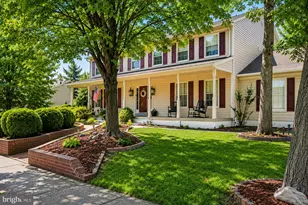
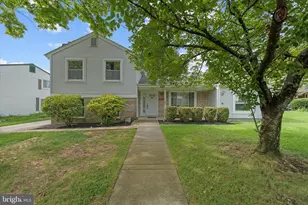
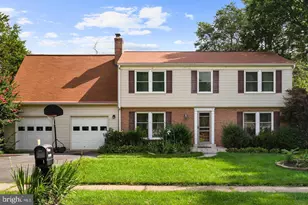
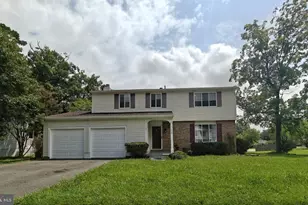
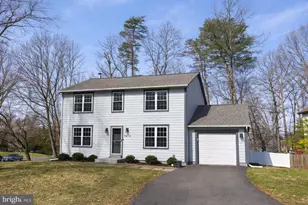
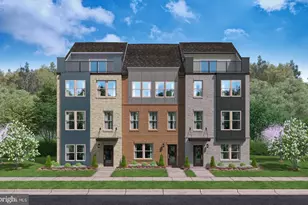
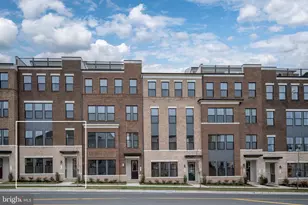
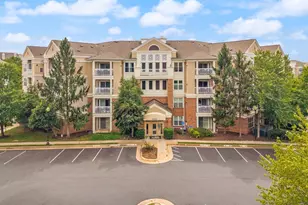
Full Property Details for 108 Briarwood Ct
General
- Price: $799,000
- HOA FEE: $14/month
- HOA FEE FREQ.: Annually
- Taxes: $5,762 (2026)
- Status: Active
- Type: Single Family
- Source: BrightMLSMidAtlantic
- MLS ID: VALO2131916
- Updated: 9/24/2026
- Added to Site: 49 day(s) ago
Interior
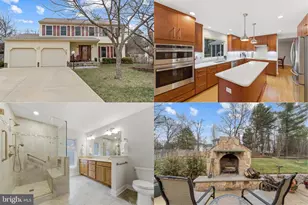
- Interior Features: Attic, Bar, Carpet, Ceiling Fan(s), Crown Moldings, Dining Area, Family Room Off Kitchen, Floor Plan - Open, Kitchen - Galley, Walk-in Closet(s)
- Fireplace: Yes
- Number of Fireplaces: 1
- Flooring: Carpet, Hardwood
Rooms
- Total Bathrooms: 3
- Full Bathrooms: 2
- Half Bathrooms: 1
- Upper Floor Baths: 2
- Upper - Full Baths: 2
- Main Floor Baths: 1
- Main - 1/2 Baths: 1
- Total Bedrooms: 5
- Bedrooms Upper: 5
Parking
- Garage: Yes
- Garage Spaces: 2
- Total Spaces: 2
- Parking Type: Attached Garage
- Garage Description: Additional Storage Area, Garage - Front Entry
Location
- County: LOUDOUN
- Subdivision: FOREST RIDGE
- Cross Streets: Forest Ridge Drive
- Driving Directions: From Route 28, take the Sterling Boulevard exit east. Turn right onto Williamsburg Road, then right onto Forest Ridge Drive. Turn onto Briarwood Court and continue to 108 Briarwood Court.
- Direction Faces: Northwest
School Information
- School District: Loudoun County Public Schools
Community
- Association: Yes
- Assoc. Name: FOREST RIDGE HOMEOWNER'S ASSOCIATION
- Pets Allowed: Yes
- Pets: Case by Case Basis
Heating & Cooling
- Cooling Type: Heat Pump(s)
- Cooling Fuel: Electric
- Heating Type: Heat Pump(s)
- Heating Fuel: Electric
- Water Heater: Electric
Utilities
- Sewer: Public Sewer
- Water: Public
- Utility Description: Cable TV Available, Other
Structural Information
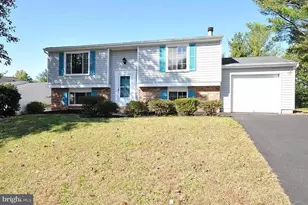
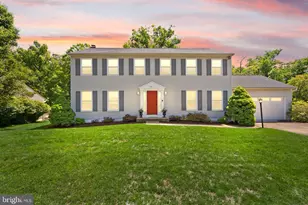
- Architectural Style: Colonial
- Structure Type: Detached
- Architect: Ryland
- Model: Hamilton
- Construction: Vinyl Siding
- Basement: Yes
- Basement Desc.: Connecting Stairway, Fully Finished, Heated, Improved
- Foundation: Slab
- Roof: Shingle
- Walls/Ceilings: Dry Wall
- Windows: Double Pane
- Stories Description: Main, Upper 1
- Square Feet: 3,014
- Sq. Ft. Source: Assessor
- Living Area: 3,014 Sq. Ft.
- Finished Above Grnd: 3,014 Sq. Ft.
- Year Built: 1985
- Year Built Source: Estimated
Lot Features
- Lot Size (Acres): 0.23
- Lot Size (Sq. Ft.): 10,019
- Lot Size Source: Estimated
- Street/Road Desc.: Access - Above Grade
- Zoning: R4
Financial Considerations
- Price Per Sq. Ft.: $265.1
- Association Fee: $164
- Assoc Fee Freq.: Annually
- Tax w/Assessment: $715,830
- Tax Amount: $5,762
- Tax Year: 2026
- Tax Total Finished Sq. Ft.: 3014
Disclosures and Reports
- Ownership: Fee Simple
- Inclusions: Hot tub, lawn furniture
- Lot Number: 64
Listed by Acquire Real Estate LLC, Erich R Molina