This is a carousel with tiles that activate property listing cards. Use the previous and next buttons to navigate.
1/1
$805,000
This is a carousel with tiles that activate property listing cards. Use the previous and next buttons to navigate.
1/1
Property Description
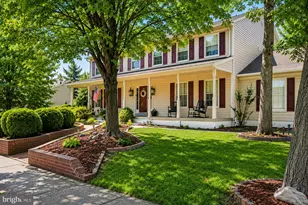
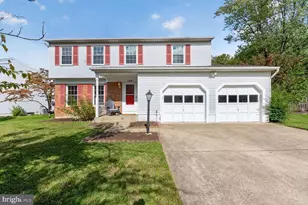
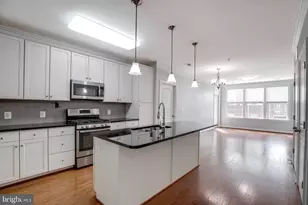
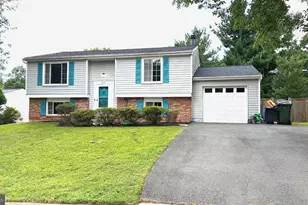
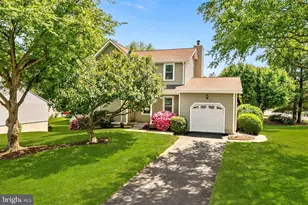
Welcome to 104 Briarwood Ct, a beautifully maintained single-family home nestled on a quiet, tree-lined street in Sterling, VA. Sited on a generously sized lot that backs to mature woods, this property offers an exceptional balance of indoor comfort and private outdoor living, making it an ideal choice for families, entertainers, and anyone who appreciates a tranquil suburban setting. Step inside to discover a bright, freshly painted interior that feels both inviting and move-in ready. The main level features gleaming hardwood floors and an abundance of natural light pouring through updated vinyl windows, creating a warm, open atmosphere. The heart of the home is the thoughtfully updated kitchen, appointed with striking black cabinetry, durable granite countertops, recessed lighting, and ample workspace and storage-perfect for everyday meals and entertaining alike. Adjacent to the kitchen, the cozy family room is anchored by a wood-burning fireplace, a welcoming focal point for relaxing evenings. The family room flows seamlessly to an attached screened-in porch, offering a peaceful spot to enjoy the sights and sounds of the surrounding trees without the bother of insects. The upper level is designed for comfort and privacy. A spacious primary suite provides a generous walk-in closet and an updated en-suite bath, while three additional well-proportioned guest rooms and a renovated guest bath offer plenty of flexibility for children, guests, or a home office. New carpet has been installed in the upper-level bedrooms, enhancing comfort and freshness throughout. The lower level expands the home's living and entertainment possibilities with a fully finished space that includes luxury vinyl plank flooring, a convenient powder room, and a carpeted media/recreation area. This versatile level is ideal for movie nights, a playroom, or a workout area, and the new carpeting in the rec room adds extra comfort. Outdoors, the large, level backyard backs to woods and affords exceptional privacy and a tranquil backdrop for outdoor activities. Whether it's Sunday football, soccer, gardening, or simply relaxing beneath mature trees, this expansive yard accommodates a variety of lifestyles. The attached screened-in porch overlooks the yard and provides a comfortable connection to nature. Practical updates include a new roof installed in April 2026, offering added peace of mind. Located on a charming street with easy access to local amenities, schools, parks, and commuter routes, 104 Briarwood Ct combines modern finishes, thoughtful updates, and a private natural setting. This move-in-ready home presents a rare combination of style, comfort, and outdoor serenity-schedule a showing to experience it in person.
Full Property Details
Full Property Details for 104 Briarwood Ct
General
- Sold For: $805,000
- HOA FEE: $14/month
- HOA FEE FREQ.: Annually
- Taxes: $5,864 (2026)
- Status: Closed
- Type: Single Family
- Source: BrightMLSMidAtlantic
- MLS ID: VALO2125370
- Added to Site: 104 day(s) ago
Interior
- Rooms/Areas: Living Room, Dining Room, Primary Bedroom, Bedroom 2, Bedroom 3, Bedroom 4, Bedroom 5, Kitchen, Family Room, Foyer, Breakfast Room, Laundry, Other, Recreation Room, Storage Room, Utility Room, Primary Bathroom, Full Bath, Half Bath
- Interior Features: Chair Railings, Dining Area, Family Room Off Kitchen, Floor Plan - Traditional, Kitchen - Eat-In, Primary Bath(s), Upgraded Countertops, Window Treatments, Wood Floors
- Fireplace: Yes
- Number of Fireplaces: 1
- Appliances: Dishwasher, Disposal, Exhaust Fan, Icemaker, Oven/Range - Electric, Washer, Refrigerator
- Flooring: Hardwood
Rooms
Bathrooms
- Total Bathrooms: 3
- Full Bathrooms: 2
- Half Bathrooms: 1
- Upper Floor Baths: 2
- Upper - Full Baths: 2
- Main Floor Baths: 1
- Main - 1/2 Baths: 1
Bedrooms
- Total Bedrooms: 5
- Bedrooms Upper: 5
Parking
- Garage: Yes
- Garage Spaces: 2
- Total Spaces: 2
- Parking Type: Attached Garage, Off Street
- Garage Description: Garage - Front Entry
Location
- County: LOUDOUN
- Subdivision: FOREST RIDGE
- Driving Directions: From Herndon Pkwy: Take Crestview Dr, Left on Forest Ridge, first left on Applegate, then right on Briarwood to house on right.
School Information
- School District: Loudoun County Public Schools
Community
- Association: Yes
Heating & Cooling
- Central air: Yes
- Cooling Type: Ceiling Fan(s), Central A/C
- Cooling Fuel: Electric
- Heating Type: Heat Pump(s)
- Heating Fuel: Electric
- Water Heater: Electric
Utilities
- Sewer: Other
- Water: Other
Structural Information
- Architectural Style: Colonial
- Structure Type: Detached
- Construction: Vinyl Siding
- Basement: Yes
- Basement Desc.: Heated, Improved, Partially Finished
- Foundation: Other
- Roof: Tile
- Stories Description: Main, Upper 1
- Square Feet: 3,137
- Sq. Ft. Source: Estimated
- Living Area: 3,137 Sq. Ft.
- Finished Above Grnd: 2,325 Sq. Ft.
- Finished Below Grnd: 812 Sq. Ft.
- Year Built: 1985
- Year Built Source: Assessor
Lot Features
- Lot Size (Acres): 0.26
- Lot Size (Sq. Ft.): 11,326
- Lot Size Source: Assessor
- Zoning: R4
Financial Considerations
- Price Per Sq. Ft.: $344.09
- Association Fee: $172
- Assoc Fee Freq.: Annually
- Assessment Year: 2026
- City/TownTax Freq: Annually
- County Tax: $5,864
- County Tax Freq: Annually
- Tax w/Assessment: $717,920
- Tax Amount: $5,864
- Tax Year: 2026
- Terms: Standard Sale
- Tax Total Finished Sq. Ft.: 3226
Disclosures and Reports
- Ownership: Fee Simple
- Lot Number: 66
Listed by Real Broker, LLC, Lauryn E Eadie and Real Broker, LLC, Sebastian Nicholas Ferdinand
Sold by Samson Properties, Karen E Harvey

Get Pre-Approved Today
Schools
Schools serving 104 Briarwood Ct
School District:Loudoun County Public Schools
| Name | Grades | Distance |
|---|---|---|
Forest Grove Elementary School 46245 Forest Ridge Drive, Sterling, VA 20164 | PK-5 | 0.2 mi |
Sterling Middle School 201 West Holly Avenue, Sterling, VA 20164 | 6-8 | 1 mi |
Park View High School 400 West Laurel Avenue, Sterling, VA 20164 | 9-12 | 1.9 mi |
Disclaimer:
School attendance boundaries provided by ATTOM Data Solutions and are for reference only. Contact the school directly to verify enrollment eligibility.
Price & Sales History for 104 Briarwood Ct
Date
Details
Price
Change
Source
7/20/2026
Sold
$805,000
0.63%
MLS
5/17/2026
Listed
$799,999
—
MLS
Disclaimer: Historical sales information is derived from public records provided by the county offices. Information is not guaranteed and should be independently verified.
104 Briarwood Court, Sterling, VA 20164 (MLS# VALO2125370) is a Single Family property that was sold at $805,000 on July 20, 2026. Want to learn more about 104 Briarwood Court? Do you have questions about finding other Single Family real estate for sale in Sterling? You can browse all Sterling real estate or contact a Coldwell Banker agent to request more information.