This is a carousel with tiles that activate property listing cards. Use the previous and next buttons to navigate.
1/1
$609,990
This is a carousel with tiles that activate property listing cards. Use the previous and next buttons to navigate.
1/1
Property Description
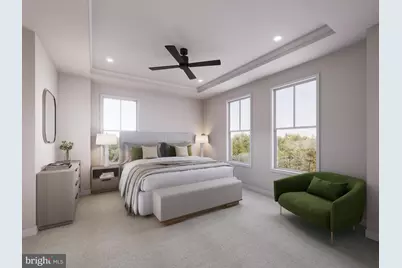
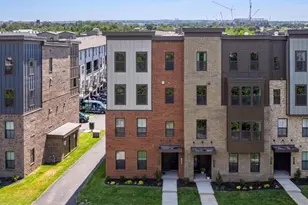
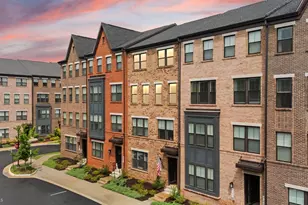
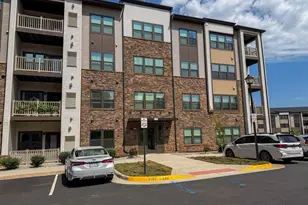
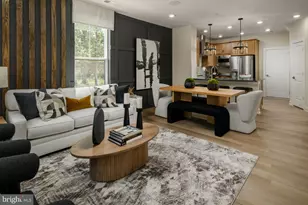
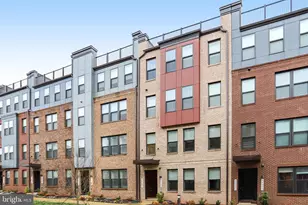
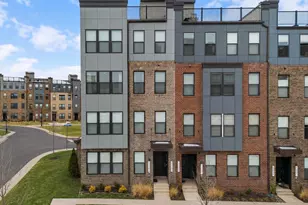
**Up to 30K IN FLEX CASH WITH USE OF APPROVED LENDER AND TITLE! Lower your price, cover your closing costs, or buy your rate down** September Delivery! Discover the Rosslyn floor plan, a perfect blend of luxury, comfort, and functionality designed for modern living. Located in the sought-after One Loudoun community, this low-maintenance, 2-level condo offers both a welcoming front entrance and private access through the rear 1-car garage. The main level is thoughtfully designed with an upgraded chef's kitchen featuring stainless GE appliances and exposed stainless hood, a spacious pantry and peninsula island, providing open views to the expansive great room. A conveniently located powder room adds to the ease and comfort of this space. Upstairs, the luxurious primary suite stands out with two separate walk-in closets and an ensuite bathroom that includes a dual sink vanity, walk-in shower with a seat, and private water closet. The second level also includes two generously sized secondary bedrooms, a full bathroom with a dual sink vanity, a conveniently placed laundry area, and a large walk-in storage area to meet all your storage needs. This home includes a charming deck off the secondary bedroom. This home combines modern design with upscale features, making it the perfect space for any lifestyle.*Photos may not be of actual home. Photos may be of similar home/floorplan if home is under construction or if this is a base price listing.
Full Property Details
Full Property Details for 20167 Northpark Dr #HOMESITE 67
General
- Sold For: $609,990
- HOA FEE: $176/month
- Taxes: (2026)
- Status: Closed
- Type: Townhouse
- Source: BrightMLSMidAtlantic
- MLS ID: VALO2133184
- Added to Site: 68 day(s) ago
Interior
- Interior Features: Family Room Off Kitchen, Combination Kitchen/Living, Pantry, Recessed Lighting, Walk-in Closet(s), Floor Plan - Open, Kitchen - Island, Combination Kitchen/Dining
- Appliances: Refrigerator, Microwave, Dishwasher, Washer, Dryer, Stainless Steel Appliances, Disposal, Oven/Range - Electric
Rooms
Bathrooms
- Total Bathrooms: 3
- Full Bathrooms: 2
- Half Bathrooms: 1
- Upper Floor Baths: 2
- Upper - Full Baths: 2
- Main Floor Baths: 1
- Main - 1/2 Baths: 1
Bedrooms
- Total Bedrooms: 3
- Bedrooms Upper: 3
Additional Information
- Shared Amenities: Jog/Walk Path, Common Grounds, Tot Lots/Playground, Tennis Courts, Club House, Pool - Outdoor, Basketball Courts, Soccer Field, Volleyball Courts, Dog Park
Exterior
- Porch/Patio/Deck: Deck(s)
Parking
- Garage: Yes
- Garage Spaces: 1
- Total Spaces: 1
- Parking Features: Asphalt Driveway
- Parking Type: Attached Garage
- Garage Description: Garage - Rear Entry
Location
- County: LOUDOUN
- Subdivision: ONE LOUDOUN
- Driving Directions: Follow VA-7 W/Leesburg Pike to One Loudoun. Head northwest on VA-7 W/Leesburg Pike. Use the right lane to take the ramp to VA-607/Loudoun Co Pkwy. Use the middle lane to take the Loudoun Co Parkway ramp to VA-267. Use the right lane to turn slightly left onto VA-607. Take Atwater Dr to Rhapsody Ter. Keep right to continue toward Atwater Dr. Turn right onto Atwater Dr, Turn left onto Northpark Dr.
School Information
- School District: Loudoun County Public Schools
- High School: Riverside
Community
- Association: Yes
- Assoc. Fees Include: Trash, Common Area Maintenance
- Pets Allowed: Yes
- Pets: Cats OK, Dogs OK
Heating & Cooling
- Central air: Yes
- Cooling Type: Programmable Thermostat, Central A/C
- Cooling Fuel: Electric
- Heating Type: Programmable Thermostat, Forced Air
- Heating Fuel: Electric
- Water Heater: Electric
Utilities
- Sewer: Public Sewer
- Water: Public
Structural Information
- Architectural Style: Traditional
- Structure Type: Interior Row/Townhouse
- Builder: DRB HOMES
- Model: ROSSLYN
- Construction: HardiPlank Type, Brick
- Foundation: Slab
- Roof: Architectural Shingle
- Stories Description: Main, Upper 1
- Square Feet: 1,639
- Sq. Ft. Source: Estimated
- Living Area: 1,639 Sq. Ft.
- Finished Above Grnd: 1,639 Sq. Ft.
- Year Built: 2026
- Year Built Source: Estimated
- Property Condition: Excellent
Lot Features
- Zoning: TC
Financial Considerations
- Price Per Sq. Ft.: $387.43
- Association Fee: $176
- Assoc Fee Freq.: Monthly
- Condo Fee: $162
- Condo Fee Freq: Monthly
- Tax Year: 2026
- Terms: Standard Sale
Disclosures and Reports
- Ownership: Condominium
- Condo: Yes
- Lot Number: 67
Listed by DRB Group Realty, LLC, Brittany Newman
Sold by Pearson Smith Realty, LLC, Jaya Amratlal Tawney

Get Pre-Approved Today
Schools
Schools serving 20167 Northpark Dr #HOMESITE 67
School District:Loudoun County Public Schools
| Name | Grades | Distance |
|---|---|---|
Steuart W. Weller Elementary School 20700 Marblehead Drive, Ashburn, VA 20147 | PK-5 | 1.1 mi |
Belmont Ridge Middle School 19045 Upper Belmont Place, Leesburg, VA 20176 | 6-8 | 2.9 mi |
Riverside High School, Leesburg, VA 19019 Upper Belmont Place, Leesburg, VA 20176 | 9-12 | 2.9 mi |
Disclaimer:
School attendance boundaries provided by ATTOM Data Solutions and are for reference only. Contact the school directly to verify enrollment eligibility.
Price & Sales History for 20167 Northpark Dr #HOMESITE 67
Date
Details
Price
Change
Source
9/10/2026
Sold
$609,990
-3.94%
MLS
8/01/2026
Listed
$634,990
—
MLS
Disclaimer: Historical sales information is derived from public records provided by the county offices. Information is not guaranteed and should be independently verified.
20167 Northpark Drive #HOMESITE 67, Ashburn, VA 20147 (MLS# VALO2133184) is a Townhouse property that was sold at $609,990 on September 10, 2026. Want to learn more about 20167 Northpark Drive #HOMESITE 67? Do you have questions about finding other Townhouse real estate for sale in Ashburn? You can browse all Ashburn real estate or contact a Coldwell Banker agent to request more information.