This is a carousel with tiles that activate property listing cards. Use the previous and next buttons to navigate.
1/1
$765,000
This is a carousel with tiles that activate property listing cards. Use the previous and next buttons to navigate.
1/1
Property Description
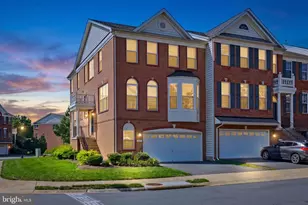
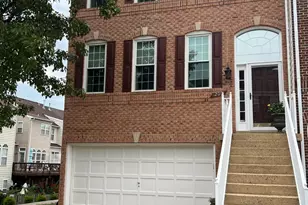
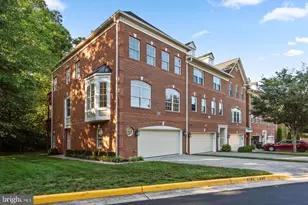
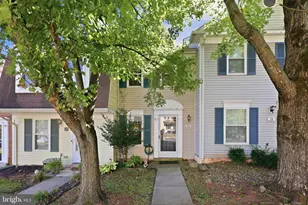
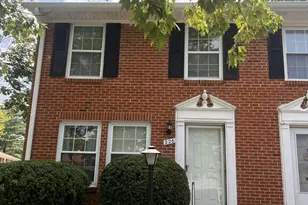
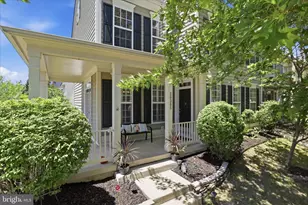
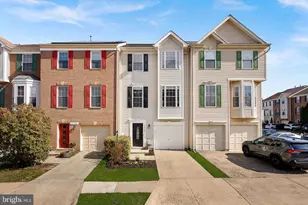
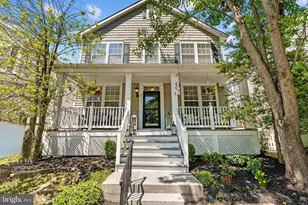
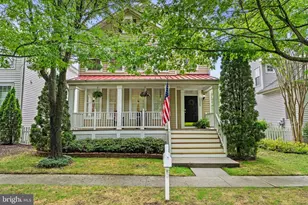
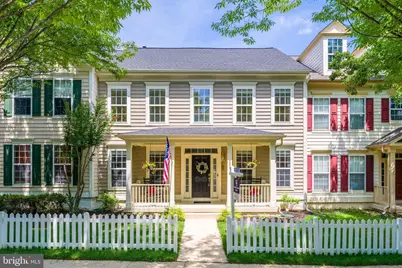
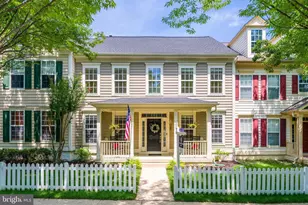
Welcome to Belmont Greene, one of Ashburn's most beloved communities, where tree-lined streets, welcoming front porches, and white picket fences create timeless charm. This beautifully refreshed garage townhome is the one you've been waiting for. Freshly painted throughout with brand-new carpeting, this spacious home offers a versatile floor plan with three bedrooms and multiple flex spaces, providing the functionality and living space often found in a four-bedroom home. Designed with everyday living in mind, it lives much like a single-family residence, with generous rooms and all of the primary living spaces conveniently located on the main and upper levels. The second level features an additional loft-style room that could easily be converted into a fourth bedroom. Upstairs, the sun-filled loft retreat with skylights and its own full bath offers exceptional flexibility and privacy, making it ideal as a teen suite, guest retreat, home office, fitness room, playroom, or creative space. Step outside to your own private backyard oasis featuring a deck, patio, and hot tub, perfect for entertaining or relaxing after a long day. An inviting front porch and classic white picket fence complete the storybook charm that makes Belmont Greene so special. In addition to its fresh cosmetic updates, you'll appreciate the many major improvements already completed, including a new roof (2019), updated kitchen appliances (2020), and a new water heater (2023), giving the next owner added peace of mind. Belmont Greene residents enjoy exceptional amenities, including pools, tennis courts, parks, playgrounds, and scenic walking trails. Conveniently located near shopping, dining, major commuter routes, and top-rated schools, this is a rare opportunity to own a move-in-ready home in one of Ashburn's most sought-after neighborhoods. Homes like this in Belmont Greene don't come along often. Start making plans to tour this special home before it's gone!
Full Property Details
Full Property Details for 20410 Tilberg St
General
- Sold For: $765,000
- HOA FEE: $142/month
- Taxes: $5,767 (2026)
- Status: Closed
- Type: Townhouse
- Source: BrightMLSMidAtlantic
- MLS ID: VALO2128952
- Added to Site: 39 day(s) ago
Interior
- Number of Rooms: 9
- Interior Features: Bathroom - Walk-In Shower, Bathroom - Tub Shower, Breakfast Area, Carpet, Ceiling Fan(s), Combination Kitchen/Living, Crown Moldings, Dining Area, Family Room Off Kitchen, Formal/Separate Dining Room, Floor Plan - Open, Kitchen - Eat-In, Kitchen - Island, Pantry, Primary Bath(s), Recessed Lighting, Skylight(s), Store/Office, Walk-in Closet(s), WhirlPool/HotTub, Window Treatments, Wood Floors
- Fireplace: Yes
- Number of Fireplaces: 1
- Fireplace(s): Gas/Propane
- Appliances: Built-In Microwave, Cooktop, Cooktop - Down Draft, Dishwasher, Disposal, Dryer, Dryer - Gas
- Flooring: Carpet, Hardwood
Rooms
Bathrooms
- Total Bathrooms: 4
- Full Bathrooms: 3
- Half Bathrooms: 1
- Upper 2 - Full Baths: 1
- Upper Floor Baths: 3
- Upper - Full Baths: 3
- Main Floor Baths: 1
- Main - 1/2 Baths: 1
Bedrooms
- Total Bedrooms: 3
- Bedrooms Upper: 3
Other Rooms
- Laundry: Upper Floor
Additional Information
- Shared Amenities: Swimming Pool, Tot Lots/Playground, Tennis Courts, Volleyball Courts, Community Center
- Shared Pool: Yes
- Pool: Yes
Exterior
- Exterior Features: Hot Tub
- Porch/Patio/Deck: Deck(s), Patio(s)
Parking
- Garage: Yes
- Garage Spaces: 1
- Total Spaces: 2
- Parking Type: Attached Garage, Driveway
- Garage Description: Garage - Rear Entry
Location
- County: LOUDOUN
- Subdivision: BELMONT GREENE
- Cross Streets: Demott Drive
- Driving Directions: From Washington D.C. / TysonsHead west on VA-267 W (Dulles Greenway).Take Exit 5 for Claiborne Pkwy / VA-901.Use the right two lanes to turn right onto N Claiborne Pkwy.Turn left onto Broadlands Blvd.Turn right onto Demott Dr.Turn right onto Tilberg St. The property is on the right. From Chantilly (Route 28 / Route 50)Take VA-28 N toward Dulles Airport.Merge onto VA-267 W toward Leesburg (toll road).Take Exit 5 for Claiborne Pkwy / VA-901.Turn right onto N Claiborne Pkwy.Turn left onto Broadlands Blvd.Turn right onto Demott Dr.Turn right onto Tilberg St. The property is on the right
School Information
- School District: Loudoun County Public Schools
- Elementary School: Belmont Station
- Middle School: Trailside
- High School: Stone Bridge
Community
- Association: Yes
- Assoc. Name: BELMONT GREENE
- Assoc. Fees Include: Trash, Management, Pool(s), Snow Removal
- Pets Allowed: Yes
- Pets: Cats OK, Dogs OK
Heating & Cooling
- Central air: Yes
- Cooling Type: Ceiling Fan(s), Central A/C
- Cooling Fuel: Electric
- Heating Type: Central, Heat Pump(s)
- Heating Fuel: Natural Gas
- Water Heater: 60+ Gallon Tank
Utilities
- Sewer: No Septic System
- Water: Public
- Utility Description: Electric Available, Natural Gas Available, Under Ground, Water Available
Structural Information
- Architectural Style: Traditional
- Structure Type: Interior Row/Townhouse
- Builder: Miller & Smith
- Construction: Vinyl Siding
- Foundation: Slab
- Roof: Composite
- Stories Description: Main, Upper 1, Upper 2
- Square Feet: 5,464
- Sq. Ft. Source: Estimated
- Living Area: 2,776 Sq. Ft.
- Finished Above Grnd: 2,776 Sq. Ft.
- Unfin. Above Grnd: 2,688 Sq. Ft.
- Year Built: 2003
- Year Built Source: Estimated
- Property Condition: Very Good
Unit Information
- Unit Floor in Bldg.: 3
Lot Features
- Lot Size (Acres): 0.07
- Lot Size (Sq. Ft.): 3,049
- Lot Size Source: Estimated
- Zoning: PDH3
- Fencing (Description): Wood
Financial Considerations
- Price Per Sq. Ft.: $270.14
- Association Fee: $142
- Assoc Fee Freq.: Monthly
- Assessment Year: 2026
- County Tax: $5,767
- County Tax Freq: Annually
- Tax w/Assessment: $716,460
- Tax Amount: $5,767
- Tax Year: 2026
- Terms: Standard Sale
- Tax Total Finished Sq. Ft.: 2776
Disclosures and Reports
- Ownership: Fee Simple
- Inclusions: Hot Tub
- Section: Section 2
- Lot Number: 157A
Get Pre-Approved Today
Schools
Schools serving 20410 Tilberg St
School District:Loudoun County Public Schools
| Name | Grades | Distance |
|---|---|---|
Belmont Station Elementary School 20235 Nightwatch Street, Ashburn, VA 20147 | PK-5 | 0.5 mi |
Trailside Middle School 20325 Claiborne Parkway, Ashburn, VA 20147 | 6-8 | 0.5 mi |
Stone Bridge High School 43100 Hay Road, Ashburn, VA 20147 | 9-12 | 0.2 mi |
Disclaimer:
School attendance boundaries provided by ATTOM Data Solutions and are for reference only. Contact the school directly to verify enrollment eligibility.
Price & Sales History for 20410 Tilberg St
Date
Details
Price
Change
Source
8/10/2026
Sold
$765,000
2.01%
MLS
7/16/2026
Listed
$749,900
—
MLS
Disclaimer: Historical sales information is derived from public records provided by the county offices. Information is not guaranteed and should be independently verified.

20410 Tilberg Street, Ashburn, VA 20147 (MLS# VALO2128952) is a Townhouse property that was sold at $765,000 on August 10, 2026. This property was listed by Stasy Jones from our Fairfax County Regional Office Office.Want to learn more about 20410 Tilberg Street? Do you have questions about finding other Townhouse real estate for sale in Ashburn? You can browse all Ashburn real estate or contact a Coldwell Banker agent to request more information.