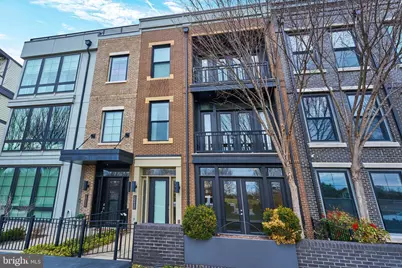
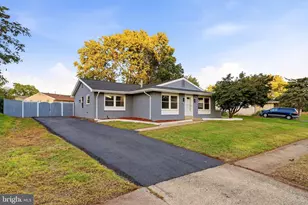
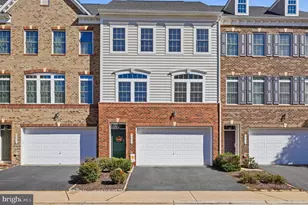
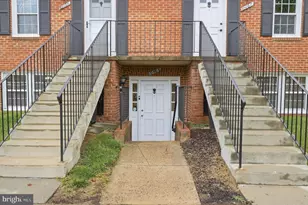
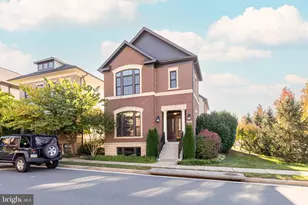
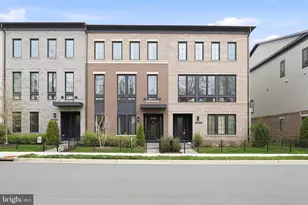
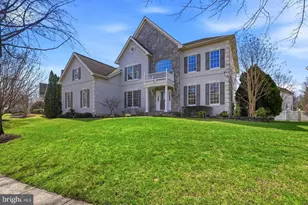
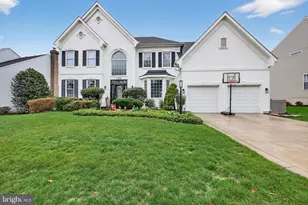
Full Property Details for 20442 Northpark Dr
General
- Rent: $6,300
- Status: Closed
- Type: Townhouse
- Source: BrightMLSMidAtlantic
- MLS ID: VALO2125068
- Added to Site: 150 day(s) ago
Rental Information
- Max. Lease (Mths): 24
- Min. Lease (Mths): 12
- Rent Includes: Common Area Maintenance, HOA/Condo Fee, Trash Removal
Interior
- Rooms/Areas: Living Room, Dining Room, Primary Bedroom, Bedroom 2, Bedroom 3, Kitchen, Family Room, Den, Recreation Room
- Interior Features: Breakfast Area, Crown Moldings, Family Room Off Kitchen, Floor Plan - Open, Kitchen - Gourmet, Kitchen - Island, Primary Bath(s), Pantry, Recessed Lighting, Bathroom - Soaking Tub, Bathroom - Tub Shower, Walk-in Closet(s), Wood Floors, Window Treatments
- Fireplace: Yes
- Number of Fireplaces: 1
- Appliances: Built-In Microwave, Built-In Range, Dishwasher, Disposal, Dryer, Microwave, Oven - Wall, Refrigerator, Washer
- Flooring: Hardwood, Carpet, Ceramic Tile
Rooms
- Total Bathrooms: 5
- Full Bathrooms: 4
- Half Bathrooms: 1
- Upper 2 - Full Baths: 1
- Upper Floor Baths: 3
- Upper - Full Baths: 3
- Main Floor Baths: 1
- Main - 1/2 Baths: 1
- Lower Floor Baths: 1
- Lower - Full Baths: 1
- Total Bedrooms: 3
- Bedrooms Upper: 3
Additional Information
- Shared Pool: Yes
- Pool: Yes
Exterior
- Exterior Features: Sidewalks
- Porch/Patio/Deck: Deck(s), Balcony, Patio(s)
Parking
- Garage: Yes
- Garage Spaces: 2
- Total Spaces: 2
- Parking Type: Attached Garage
- Garage Description: Garage - Rear Entry
Location
- County: LOUDOUN
- Subdivision: ONE LOUDOUN
- Driving Directions: Route 7 West to Loudoun County Pkwy Exit, Left on Loudoun County Pkwy, Right on Russell Branch Pkwy, Right on Northpark to #20442 in your first building on your right - no sign!
School Information
- School District: Loudoun County Public Schools
- Elementary School: Steuart W. Weller
- Middle School: Belmont Ridge
- High School: Riverside
Community
- Association: Yes
- Assoc. Fees Include: Pool(s), Common Area Maintenance, Snow Removal, Trash
Heating & Cooling
- Central air: Yes
- Cooling Type: Central A/C
- Cooling Fuel: Electric
- Heating Type: Hot Water
- Heating Fuel: Natural Gas
- Water Heater: Natural Gas
Utilities
- Sewer: Public Sewer
- Water: Public
Structural Information
- Architectural Style: Other
- Structure Type: Interior Row/Townhouse
- Builder: Miller & Smith
- Construction: Masonry
- Basement: Yes
- Basement Desc.: Walkout Level
- Foundation: Slab
- Walls/Ceilings: 9'+ Ceilings
- Windows: Transom
- Elevator(s ): 1
- Stories Description: Lower 1, Main, Upper 1, Upper 2
- Square Feet: 4,248
- Sq. Ft. Source: Assessor
- Living Area: 4,248 Sq. Ft.
- Finished Above Grnd: 4,248 Sq. Ft.
- Year Built: 2017
- Year Built Source: Assessor
- Property Condition: Very Good
Unit Information
Lot Features
- Property View: Trees/Woods
- Lot Size (Acres): 0.05
- Lot Size (Sq. Ft.): 2,178
- Lot Size Source: Assessor
- Zoning: TC
- Lot Description: Landscaping
Financial Considerations
- Price Per Sq. Ft.: $1.48
- Assoc Fee Freq.: Monthly
- Application Fee: $65
- Security Deposit: $13,000
- Tax w/Assessment: $1,605,440
- Owner Pays: Taxes - Real Estate
- Tenant Pays: Utilities - All, Repair Deductible - 200
- Tax Total Finished Sq. Ft.: 4248
Disclosures and Reports
Listed by Pearson Smith Realty, LLC, Benjamin D Heisler
Sold by Pearson Smith Realty, LLC, Taylor Stevens