This is a carousel with tiles that activate property listing cards. Use the previous and next buttons to navigate.
1/1
$525,000
This is a carousel with tiles that activate property listing cards. Use the previous and next buttons to navigate.
1/1
Property Description
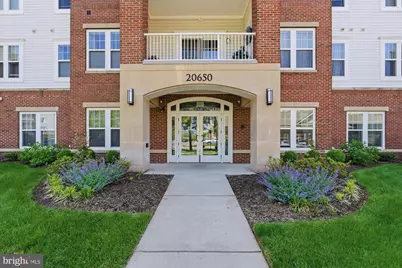
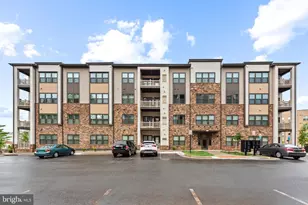
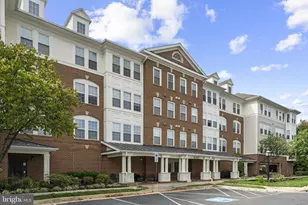
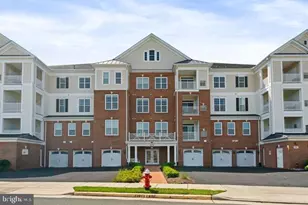
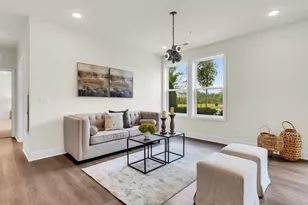
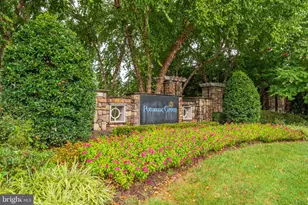
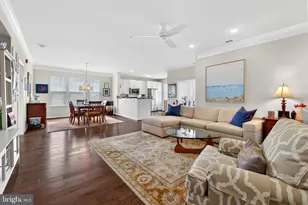
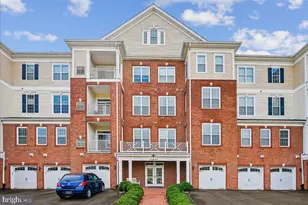
Welcome to the Davenport model in Potomac Green - widely regarded as one of Northern Virginia's premier 55+ communities. This beautifully upgraded 2-bedroom, 2-bath condo with a separate den offers an inviting open floor plan and stylish finishes throughout, including upgraded kitchen and bath cabinetry, hardwood flooring, granite countertops, designer tile, and stainless steel appliances. Two stunning designer chandeliers add elegance and character to the living and dining space, while new carpet in the bedrooms and fresh paint throughout make this home truly move-in ready. Enjoy a private balcony, garage parking with inside access, and an additional storage unit for added convenience. Potomac Green delivers a resort-style lifestyle unlike any other. Residents enjoy a stunning clubhouse featuring a fitness center, yoga and exercise studio, heated indoor pool with lap lanes and water aerobics, hot tub, outdoor pool, card and game rooms, billiards, lounge areas, lending library, ping pong, computers, and an indoor walking track. Outdoors, enjoy tennis and pickleball courts, bocce ball courts, garden plots, scenic walking and jogging trails, and preserved wetlands with paths leading directly toward One Loudoun. Ideally located just minutes from shopping, dining, wineries, golf courses, the W&OD Trail, INOVA Loudoun Hospital, Dulles Airport, and Washington, DC, Potomac Green also offers easy access to transit, parks, a nearby sports complex, dog park, and Loudoun County Senior Center. This is more than a home - it's a vibrant lifestyle and community.
Full Property Details
Full Property Details for 20650 Hope Spring Terrace #301
General
- Sold For: $525,000
- HOA FEE: $282/month
- Taxes: $3,780 (2026)
- Status: Closed
- Type: Condo
- Source: BrightMLSMidAtlantic
- MLS ID: VALO2125680
- Added to Site: 47 day(s) ago
Interior
- Rooms/Areas: Living Room, Dining Room, Primary Bedroom, Bedroom 2, Bedroom 3, Kitchen, Den, Foyer, Utility Room, Bathroom 2, Primary Bathroom
- Interior Features: Combination Dining/Living, Dining Area, Entry Level Bedroom, Floor Plan - Open, Pantry, Primary Bath(s), Walk-in Closet(s), Window Treatments, Wood Floors
- Appliances: Built-In Microwave, Dishwasher, Disposal, Dryer, Oven/Range - Gas, Refrigerator, Stainless Steel Appliances, Washer
- Flooring: Wood
Rooms
Bathrooms
- Total Bathrooms: 2
- Full Bathrooms: 2
- Main Floor Baths: 2
- Main - Full Baths: 2
Bedrooms
- Total Bedrooms: 2
- Bedrooms Main & Up: 2
Other Rooms
- Laundry: Dryer In Unit, Washer In Unit
Additional Information
- Shared Amenities: Club House, Common Grounds, Community Center
- Shared Pool: Yes
- Pool: Yes
Exterior
- Porch/Patio/Deck: Balcony
Parking
- Garage: Yes
- Garage Spaces: 1
- Total Spaces: 1
- Parking Type: Attached Garage
- Garage Description: Garage - Rear Entry
Location
- County: LOUDOUN
- Subdivision: POTOMAC GREEN CONDOMINIUM
- Building Name: POTOMAC GREEN CONDOMINIUM
- Driving Directions: From Crescent Pointe Pl, right onto Hope Spring Terr, turn right, keep left, destination is on your left
School Information
- School District: Loudoun County Public Schools
Community
- Association: Yes
- Assoc. Name: POTOMAC GREEN UOA
- Assoc. Fees Include: All Ground Fee, Common Area Maintenance, Ext Bldg Maint, Snow Removal, Trash
- Pets Allowed: Yes
- Pets: Cats OK, Dogs OK
- Adult Community: Yes
Heating & Cooling
- Central air: Yes
- Cooling Type: Central A/C
- Cooling Fuel: Electric
- Heating Type: Forced Air
- Heating Fuel: Electric
- Water Heater: Electric
Utilities
- Sewer: Public Sewer
- Water: Public
Structural Information
- Architectural Style: Other
- Structure Type: Garden 1 - 4 Floors
- Construction: Brick
- Entry Floor Number: 3
- Stories Description: Main
- Square Feet: 1,515
- Sq. Ft. Source: Assessor
- Living Area: 1,515 Sq. Ft.
- Finished Above Grnd: 1,515 Sq. Ft.
- Year Built: 2016
- Year Built Source: Assessor
- Property Condition: Excellent
Lot Features
- Zoning: PDAAAR
Financial Considerations
- Price Per Sq. Ft.: $346.53
- Association Fee: $282
- Assoc Fee Freq.: Monthly
- Condo Fee: $361
- Condo Fee Freq: Monthly
- Assessment Year: 2026
- City/TownTax Freq: Annually
- County Tax: $3,780
- County Tax Freq: Annually
- Tax w/Assessment: $513,600
- Tax Amount: $3,780
- Tax Year: 2026
- Terms: Standard Sale
- Tax Total Finished Sq. Ft.: 1515
Disclosures and Reports
- Ownership: Condominium
- Condo: Yes
Listed by Compass, Daniela Spigai
Sold by EXP Realty, LLC, Crystal Rodgers-Jenkins

Get Pre-Approved Today
Schools
Schools serving 20650 Hope Spring Terrace #301
School District:Loudoun County Public Schools
| Name | Grades | Distance |
|---|---|---|
Steuart W. Weller Elementary School 20700 Marblehead Drive, Ashburn, VA 20147 | PK-5 | 0.2 mi |
Belmont Ridge Middle School 19045 Upper Belmont Place, Leesburg, VA 20176 | 6-8 | 3.7 mi |
Riverside High School, Leesburg, VA 19019 Upper Belmont Place, Leesburg, VA 20176 | 9-12 | 3.8 mi |
Disclaimer:
School attendance boundaries provided by ATTOM Data Solutions and are for reference only. Contact the school directly to verify enrollment eligibility.
Price & Sales History for 20650 Hope Spring Terrace #301
Date
Details
Price
Change
Source
6/12/2026
Sold
$525,000
—
MLS
6/01/2026
Listed
$525,000
—
MLS
Disclaimer: Historical sales information is derived from public records provided by the county offices. Information is not guaranteed and should be independently verified.
20650 Hope Spring Terrace #301, Ashburn, VA 20147 (MLS# VALO2125680) is a Condo property that was sold at $525,000 on June 12, 2026. Want to learn more about 20650 Hope Spring Terrace #301? Do you have questions about finding other Condo real estate for sale in Ashburn? You can browse all Ashburn real estate or contact a Coldwell Banker agent to request more information.