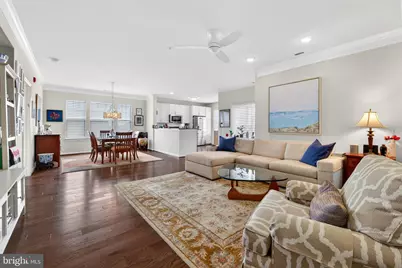
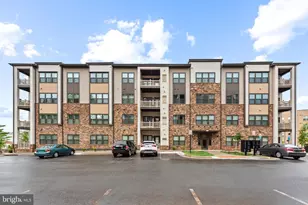
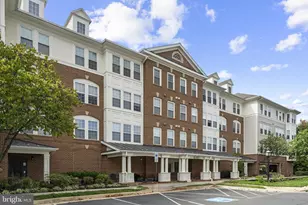
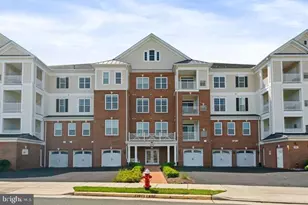
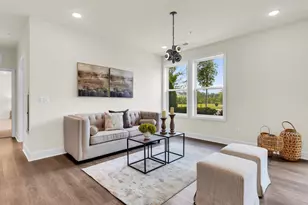
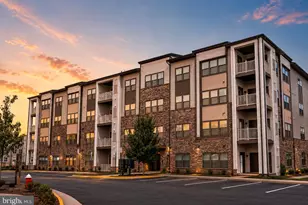
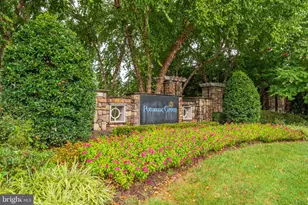
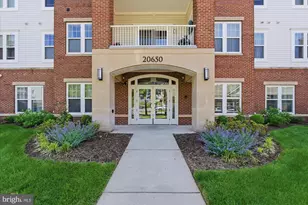
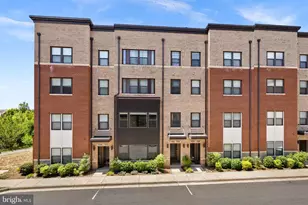
Full Property Details for 20620 Hope Spring Terrace #304
General
- Sold For: $530,000
- HOA FEE: $282/month
- Taxes: $3,780 (2026)
- Status: Closed
- Type: Condo
- Source: BrightMLSMidAtlantic
- MLS ID: VALO2122144
- Added to Site: 128 day(s) ago
Interior
- Interior Features: Other, Floor Plan - Traditional, Window Treatments
- Appliances: Built-In Microwave, Dryer, Washer, Dishwasher, Disposal, Refrigerator, Icemaker, Stove, Humidifier
Rooms
- Total Bathrooms: 2
- Full Bathrooms: 2
- Main Floor Baths: 2
- Main - Full Baths: 2
- Total Bedrooms: 2
- Bedrooms Main & Up: 2
- Laundry: Dryer In Unit, Has Laundry, Washer In Unit
Additional Information
- Shared Amenities: Bike Trail, Billiard Room, Club House, Common Grounds, Community Center, Exercise Room, Fitness Center, Gated Community, Jog/Walk Path, Meeting Room, Party Room, Pool - Indoor, Pool - Outdoor, Swimming Pool, Tennis Courts, Retirement Community, Transportation Service, Dog Park, Hot tub, Security, Recreational Center, Sauna, Concierge, Dining Rooms, Fencing, Game Room, Library, Spa, Elevator, Art Studio
- Shared Pool: Yes
- Pool: Yes
- Security/Safety: Carbon Monoxide Detector(s), Fire Detection System, Smoke Detector
Parking
- Garage: Yes
- Garage Spaces: 1
- Total Spaces: 2
- Parking Type: Attached Garage, Driveway
- Garage Description: Garage - Side Entry, Inside Access, Garage Door Opener
Location
- County: LOUDOUN
- Subdivision: POTOMAC GREEN
- Building Name: POTOMAC GREEN CONDOMINIUM
- Driving Directions: To reach 20620 Hope Spring Ter Unit #304 from the nearest major highway, take VA-7 (Harry Byrd Hwy) and exit onto Loudoun County Pkwy (VA-607) South, then continue for about a mile before turning right onto Marblehead Dr. Alternatively, if you are arriving via the VA-267 (Dulles Greenway) toll road, take Exit 7 for Loudoun County Pkwy and head north toward the Potomac River area. From either direction, once you are on Marblehead Dr, you will take a quick right onto Hope Spring Ter, where the building will be located on your right-hand side, just a short distance from the Steuart W. Weller Elementary School landmark.
School Information
- School District: Loudoun County Public Schools
- Elementary School: Steuart W. Weller
- Middle School: Belmont Ridge
- High School: Riverside
Community
- Association: Yes
- Assoc. Name: POTOMAC GREEN COMMUNITY ASSOCIATION
- Assoc. Fees Include: Common Area Maintenance, Lawn Care Front, Lawn Care Rear, Lawn Care Side, Lawn Maintenance, Management, Pool(s), Recreation Facility, Security Gate, Snow Removal, Health Club, Trash, Reserve Funds, Insurance, Other
- Pets Allowed: Yes
- Pets: Cats OK, Dogs OK, Number Limit, Size/Weight Restricti
- Adult Community: Yes
Heating & Cooling
- Central air: Yes
- Cooling Type: Central A/C, Ceiling Fan(s)
- Cooling Fuel: Electric
- Heating Type: Forced Air
- Heating Fuel: Natural Gas
- Water Heater: Electric
Utilities
- Sewer: Public Sewer
- Water: Public
Structural Information
- Architectural Style: Other
- Structure Type: Garden 1 - 4 Floors
- Construction: Vinyl Siding
- Entry Floor Number: 3
- Stories Description: Main
- Square Feet: 1,515
- Sq. Ft. Source: Assessor
- Living Area: 1,515 Sq. Ft.
- Finished Above Grnd: 1,515 Sq. Ft.
- Year Built: 2015
- Year Built Source: Assessor
- Property Condition: Very Good
Lot Features
- Street/Road Desc.: Black Top, Paved
- Zoning: PDAAAR
Financial Considerations
- Price Per Sq. Ft.: $353.14
- Association Fee: $282
- Assoc Fee Freq.: Monthly
- Condo Fee: $361
- Condo Fee Freq: Monthly
- Assessment Year: 2026
- City/TownTax Freq: Annually
- County Tax: $3,780
- County Tax Freq: Annually
- Tax w/Assessment: $513,600
- Tax Amount: $3,780
- Tax Year: 2026
- Terms: Standard Sale
- Tax Total Finished Sq. Ft.: 1515
Disclosures and Reports
- Ownership: Condominium
- Condo: Yes
- Inclusions: Garage #12 and Storage N
- Lot Number: 31304
Listed by Samson Properties, Andrea M. Hayes
Sold by Long & Foster Real Estate, Inc., Jenny Whitney