This is a carousel with tiles that activate property listing cards. Use the previous and next buttons to navigate.
1/54
$535,000
This is a carousel with tiles that activate property listing cards. Use the previous and next buttons to navigate.
1/54
Property Description
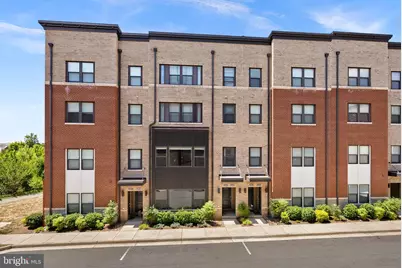
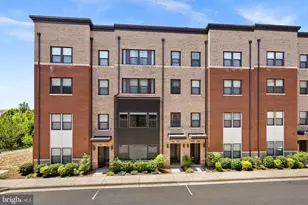
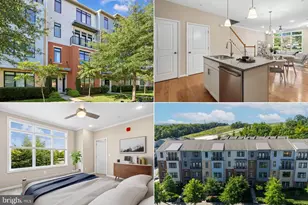
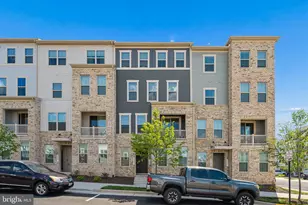
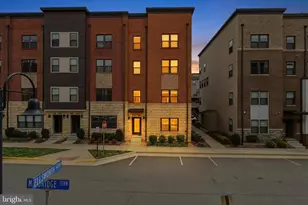
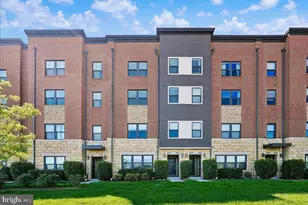
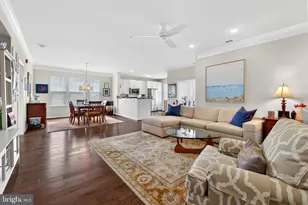
Price improvement! Best value in One Loudoun! Welcome to this modern two-level townhome style condo in the heart of One Loudoun! Experience one of the rare, truly walkable lifestyles in Loudoun County, with restaurants, cafés, shopping, entertainment, a movie theater, and more just steps from your front door.Step inside to the main level, where you are greeted by an open and spacious living room featuring stunning engineered hardwood floors and fresh paint throughout, giving the home a bright and refreshed feel. Adjacent to the living area is the beautifully updated kitchen, showcasing sleek waterfall quartz countertops with bar seating, a stylish backsplash, stainless steel appliances, a pantry, and modern cabinetry offering ample storage space. The main level also provides direct access to the attached one-car garage and private driveway.Upstairs, you'll find three bedrooms and two bathrooms, including a spacious primary suite featuring two walk-in closets and a luxurious en-suite bathroom complete with a vanity offering generous counter space, a walk-in shower, and a private water closet. Two additional bedrooms are located on the upper level, including one with direct access to the balcony. The washer and dryer are also conveniently located upstairs. Brand-new carpet throughout the upper level adds a fresh finishing touch.Residents of One Loudoun enjoy access to exceptional amenities through the One Loudoun Club, including an outdoor pool, indoor half basketball court, pickleball courts, tennis courts, scenic trails, outdoor exercise areas, and more.The location is truly unbeatable, within walking distance to Trader Joe's, Alamo Drafthouse Cinema, popular dining options, shopping, cafés, and entertainment. Commuters will appreciate easy access to Route 7, Route 28, the Silver Line Ashburn Metro Station, and Dulles International Airport. This home truly has it all. Schedule your showing today!
Full Property Details
Full Property Details for 20567 Milbridge Ter
General
- Price: $535,000
- HOA FEE: $480/month
- Taxes: $4,467 (2026)
- Status: Under Contract
- Type: Townhouse
- Source: BrightMLSMidAtlantic
- MLS ID: VALO2124338
- Updated: 8/17/2026
- Added to Site: 90 day(s) ago
Interior
- Rooms/Areas: Primary Bedroom, Bedroom 2, Bedroom 3, Kitchen, Great Room, Laundry
- Interior Features: Air Filter System, Breakfast Area, Combination Kitchen/Dining, Family Room Off Kitchen, Floor Plan - Open, Kitchen - Island, Upgraded Countertops, Walk-in Closet(s), Primary Bath(s)
- Appliances: Dishwasher, Disposal, Dryer - Front Loading, Exhaust Fan, Microwave, Refrigerator, Water Heater, Washer - Front Loading, Oven/Range - Electric
- Flooring: Engineered Wood, Carpet
Rooms
Bathrooms
- Total Bathrooms: 2
- Full Bathrooms: 2
- Upper Floor Baths: 2
- Upper - Full Baths: 2
Bedrooms
- Total Bedrooms: 3
- Bedrooms Upper: 3
Other Rooms
- Laundry: Upper Floor, Washer In Unit, Dryer In Unit
Additional Information
- Shared Amenities: Basketball Courts, Club House, Common Grounds, Party Room, Pool - Outdoor, Swimming Pool, Tennis Courts, Tot Lots/Playground, Fitness Center, Game Room, Volleyball Courts, Bike Trail
- Shared Pool: Yes
- Pool: Yes
- Security/Safety: Security System
Exterior
- Porch/Patio/Deck: Balcony
Parking
- Garage: Yes
- Garage Spaces: 1
- Total Spaces: 1
- Parking Features: Concrete Driveway
- Parking Type: Attached Garage
- Garage Description: Garage - Rear Entry, Garage Door Opener
Location
- County: LOUDOUN
- Subdivision: SM ONE LOUDOUN CONDO
- Building Name: SM ONE LOUDOUN CONDO
- Cross Streets: Ellsworth Terrace
- Driving Directions: Use GPS
- City Limits: Yes
School Information
- School District: Loudoun County Public Schools
Community
- Assoc. Fees Include: Common Area Maintenance, Pool(s), Snow Removal, Trash, Water, Ext Bldg Maint
- Pets Allowed: Yes
- Pets: No Pet Restrictions
Heating & Cooling
- Central air: Yes
- Cooling Type: Central A/C
- Cooling Fuel: Electric
- Heating Type: Hot Water
- Heating Fuel: Electric
- Water Heater: Electric
Utilities
- Sewer: Public Sewer
- Water: Public
Structural Information
- Architectural Style: Other
- Structure Type: Interior Row/Townhouse
- Builder: STANLEY MARTIN COMPANIES LLC
- Model: THE WESTMINSTER
- Construction: Masonry
- Foundation: Slab
- Walls/Ceilings: 9'+ Ceilings
- Windows: Double Pane
- Entry Floor Number: 1
- Stories Description: Upper 1
- Square Feet: 1,522
- Sq. Ft. Source: Assessor
- Living Area: 1,522 Sq. Ft.
- Finished Above Grnd: 1,522 Sq. Ft.
- Year Built: 2017
- Year Built Source: Assessor
Unit Information
- Unit Floor in Bldg.: 2
Lot Features
- Zoning: TC
Financial Considerations
- Price Per Sq. Ft.: $351.51
- Condo Fee: $480
- Condo Fee Freq: Monthly
- Assessment Year: 2026
- City/TownTax Freq: Annually
- County Tax: $4,467
- County Tax Freq: Annually
- Tax w/Assessment: $511,000
- Tax Amount: $4,467
- Tax Year: 2026
- Tax Total Finished Sq. Ft.: 1522
Disclosures and Reports
- Ownership: Condominium
- Condo: Yes
Listed by Keller Williams Realty, Diego A Abregu
Get Pre-Approved Today
Schools
Schools serving 20567 Milbridge Ter
School District:Loudoun County Public Schools
| Name | Grades | Distance |
|---|---|---|
Steuart W. Weller Elementary School 20700 Marblehead Drive, Ashburn, VA 20147 | PK-5 | 0.4 mi |
Belmont Ridge Middle School 19045 Upper Belmont Place, Leesburg, VA 20176 | 6-8 | 3.6 mi |
Riverside High School, Leesburg, VA 19019 Upper Belmont Place, Leesburg, VA 20176 | 9-12 | 3.7 mi |
Disclaimer:
School attendance boundaries provided by ATTOM Data Solutions and are for reference only. Contact the school directly to verify enrollment eligibility.
Price & Sales History for 20567 Milbridge Ter
Date
Details
Price
Change
Source
7/29/2026
Price Reduced
$535,000
-2.55%
MLS
6/23/2026
Price Reduced
$549,000
-1.96%
MLS
5/26/2026
Listed
$560,000
16.67%
MLS
9/15/2021
Sold
$480,000
—
Public Record
Disclaimer: Historical sales information is derived from public records provided by the county offices. Information is not guaranteed and should be independently verified.
Tax History
Tax History for 20567 Milbridge Ter
Year
Property Taxes
Change
Tax Assessment
Change
2025
$4,467
-2%
$554,910
6%
2023
$4,566
161%
$521,790
33%
2022
$1,752
-55%
$393,750
-6%
2021
$3,861
-4%
$419,620
1%
2020
$4,032
1%
$415,050
8%
2019
$4,000
-5%
$382,780
-2%
2018
$4,223
—
$389,180
—
Disclaimer: Historical tax information is derived from public records provided by the county offices. Information is not guaranteed and should be independently verified.
Estimate the Cost
Estimate the Cost for 20567 Milbridge Ter
20567 Milbridge Terrace, Ashburn, VA 20147 (MLS# VALO2124338) is a Townhouse property with 3 bedrooms and 2 full bathrooms. 20567 Milbridge Terrace is currently listed for $535,000 and was received on May 26, 2026. Want to learn more about 20567 Milbridge Terrace? Do you have questions about finding other Townhouse real estate for sale in Ashburn? You can browse all Ashburn real estate or contact a Coldwell Banker agent to request more information.