This is a carousel with tiles that activate property listing cards. Use the previous and next buttons to navigate.
1/1
$540,000
This is a carousel with tiles that activate property listing cards. Use the previous and next buttons to navigate.
1/1
Property Description
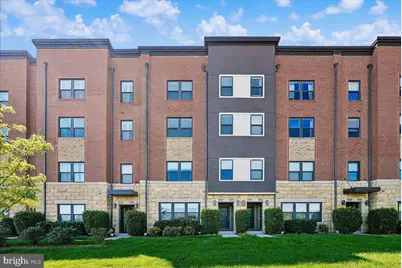
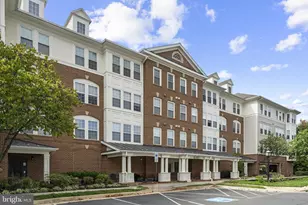
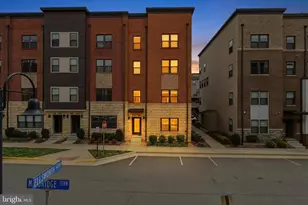
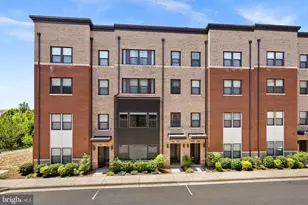
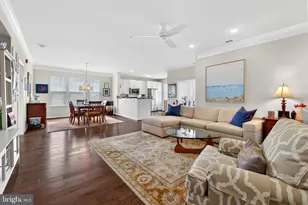
Located in The Heart Of One Loudoun, This Beautifully Designed Two-Level Condo Offers The Perfect Combination Of Style, Comfort, and Convenience, Truly Living Like A Townhome. From The Moment You Step Inside, You Are Welcomed By Lvp Flooring That Flows Throughout The Main Level and A Wall Of Windows That Fills The Home With Natural Light. The Open Concept Living Area Seamlessly Connects To The Gourmet Kitchen, Creating An Ideal Space For Both Everyday Living and Entertaining. The Kitchen Is Thoughtfully Appointed With Cabinetry Featuring Under-Cabinet Lighting, A Custom Tile Backsplash, Induction Cooktop, Stainless Steel Appliances, A Pantry, and A Breakfast Bar With A Striking Quartz Waterfall Countertop. Upstairs, Lvp Flooring Continues Throughout The Hallway, Leading You To The Expansive Primary Suite. This Private Retreat Features Neutral Carpeting, Two Spacious Walk-In Closets, and A Beautifully Appointed En Suite Bath Complete With Tile Floors, A Dual Sink Vanity With Quartz Countertop, and A Stand-Alone Shower With A Custom Bench. A Generously Sized Second Bedroom and A Full Bath With Tile Floors and A Tub/Shower Combination Provide Comfort and Flexibility For Guests Or Family. A Versatile Den Offers The Perfect Space For A Home Office, Sitting Area, Or Additional Flex Space. Step Outside To The Private Balcony-An Ideal Spot To Unwind At The End Of The Day. A Front-Loading Washer and Dryer Are Also Conveniently Located On The Upper Level. Just Steps From One Loudoun, You'll Enjoy Access To A Variety Of Dining, Shopping, and Entertainment Options, Including A Movie Theater and Trader Joe's. With Close Proximity To Major Commuter Routes, Dulles Airport, and Exceptional Community Amenities, This Home Offers A Lifestyle Of Both Convenience and Vibrancy. Don't Miss This Exceptional Opportunity! Some Updates/Improvements Include: Kitchen Cabinets, Quartz Countertops in Kitchen, Backsplash, Range Hood, Sink & Faucet and Garbage Disposal (2026) Rm Msmts Are Approx.
Full Property Details
Full Property Details for 44784 Tiverton Sq
General
- Sold For: $540,000
- HOA FEE: $480/month
- Taxes: $4,172 (2026)
- Status: Closed
- Type: Condo
- Source: BrightMLSMidAtlantic
- MLS ID: VALO2122062
- Added to Site: 121 day(s) ago
Interior
- Rooms/Areas: Living Room, Primary Bedroom, Bedroom 2, Kitchen, Den, Laundry, Primary Bathroom, Full Bath, Half Bath
- Interior Features: Bathroom - Stall Shower, Bathroom - Tub Shower, Bathroom - Walk-In Shower, Carpet, Ceiling Fan(s), Dining Area, Family Room Off Kitchen, Floor Plan - Open, Kitchen - Gourmet, Pantry, Primary Bath(s), Recessed Lighting, Upgraded Countertops, Walk-in Closet(s), Window Treatments
- Appliances: Built-In Microwave, Cooktop, Dishwasher, Disposal, Icemaker, Oven - Single, Oven - Wall, Refrigerator, Stainless Steel Appliances, Washer/Dryer Stacked, Water Heater
- Flooring: Carpet, Ceramic Tile, Luxury Vinyl Plank
Rooms
Bathrooms
- Total Bathrooms: 3
- Full Bathrooms: 2
- Half Bathrooms: 1
- Upper Floor Baths: 2
- Upper - Full Baths: 2
- Main Floor Baths: 1
- Main - 1/2 Baths: 1
Bedrooms
- Total Bedrooms: 2
- Bedrooms Upper: 2
Other Rooms
- Laundry: Upper Floor
Additional Information
- Shared Amenities: Basketball Courts, Bike Trail, Club House, Common Grounds, Community Center, Dog Park, Exercise Room, Game Room, Jog/Walk Path, Party Room, Pool - Outdoor, Swimming Pool, Tot Lots/Playground
- Shared Pool: Yes
- Pool: Yes
- Security/Safety: Smoke Detector
Exterior
- Porch/Patio/Deck: Balcony
Parking
- Garage: Yes
- Garage Spaces: 1
- Total Spaces: 1
- Parking Features: Paved Driveway
- Parking Type: Attached Garage, Driveway
- Garage Description: Garage - Rear Entry, Garage Door Opener, Inside Access
Location
- County: LOUDOUN
- Subdivision: SM ONE LOUDOUN CONDO
- Building Name: SM ONE LOUDOUN CONDO
- Driving Directions: GPS
School Information
- School District: Loudoun County Public Schools
- Elementary School: Steuart W. Weller
- Middle School: Belmont Ridge
- High School: Riverside
Community
- Assoc. Fees Include: Common Area Maintenance, Lawn Maintenance, Lawn Care Front, Lawn Care Rear, Lawn Care Side, Pool(s), Recreation Facility, Road Maintenance, Snow Removal, Trash, Water
- Pets Allowed: Yes
- Pets: No Pet Restrictions
Heating & Cooling
- Central air: Yes
- Cooling Type: Ceiling Fan(s), Central A/C
- Cooling Fuel: Electric
- Heating Type: Central
- Heating Fuel: Electric
- Water Heater: Electric
Utilities
- Sewer: Public Sewer
- Water: Public
Structural Information
- Architectural Style: Other
- Structure Type: Garden 1 - 4 Floors
- Builder: STANLEY MARTIN
- Model: WESTMINSTER
- Construction: Masonry
- Walls/Ceilings: Dry Wall
- Entry Floor Number: 1
- Stories Description: Main, Upper 1
- Square Feet: 1,500
- Sq. Ft. Source: Assessor
- Living Area: 1,500 Sq. Ft.
- Finished Above Grnd: 1,500 Sq. Ft.
- Year Built: 2018
- Year Built Source: Assessor
- Property Condition: Very Good
Lot Features
- Zoning: TC
Financial Considerations
- Price Per Sq. Ft.: $370
- Condo Fee: $480
- Condo Fee Freq: Monthly
- Assessment Year: 2026
- City/TownTax Freq: Annually
- County Tax: $4,172
- County Tax Freq: Annually
- Tax w/Assessment: $536,220
- Tax Amount: $4,172
- Tax Year: 2026
- Terms: Standard Sale
- Tax Total Finished Sq. Ft.: 1500
Disclosures and Reports
- Ownership: Condominium
- Condo: Yes
Listed by Long & Foster Real Estate, Inc., Mary M Olympia
Sold by Compass, Dianne Van Volkenburg

Get Pre-Approved Today
Schools
Schools serving 44784 Tiverton Sq
School District:Loudoun County Public Schools
| Name | Grades | Distance |
|---|---|---|
Steuart W. Weller Elementary School 20700 Marblehead Drive, Ashburn, VA 20147 | PK-5 | 0.5 mi |
Belmont Ridge Middle School 19045 Upper Belmont Place, Leesburg, VA 20176 | 6-8 | 3.5 mi |
Riverside High School, Leesburg, VA 19019 Upper Belmont Place, Leesburg, VA 20176 | 9-12 | 3.6 mi |
Disclaimer:
School attendance boundaries provided by ATTOM Data Solutions and are for reference only. Contact the school directly to verify enrollment eligibility.
Price & Sales History for 44784 Tiverton Sq
Date
Details
Price
Change
Source
7/16/2026
Sold
$540,000
-2.7%
MLS
5/16/2026
Price Reduced
$555,000
-1.77%
MLS
4/25/2026
Listed
$565,000
—
MLS
Disclaimer: Historical sales information is derived from public records provided by the county offices. Information is not guaranteed and should be independently verified.
44784 Tiverton Square, Ashburn, VA 20147 (MLS# VALO2122062) is a Condo property that was sold at $540,000 on July 16, 2026. Want to learn more about 44784 Tiverton Square? Do you have questions about finding other Condo real estate for sale in Ashburn? You can browse all Ashburn real estate or contact a Coldwell Banker agent to request more information.