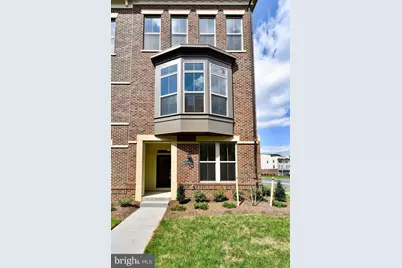
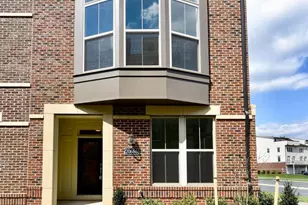
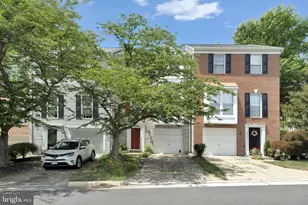
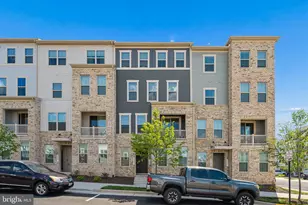
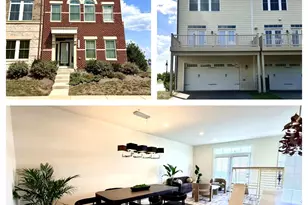
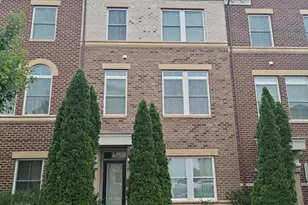
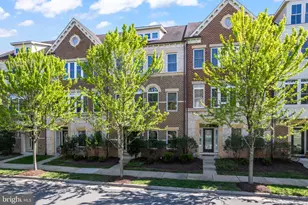
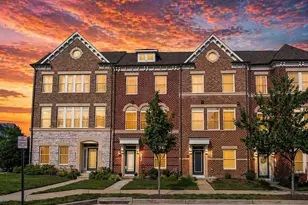
Full Property Details for 20686 Glenmont Ter
General
- Rent: $4,100
- Status: Closed
- Type: Townhouse
- Source: BrightMLSMidAtlantic
- MLS ID: VALO2130514
- Added to Site: 95 day(s) ago
Rental Information
- Max. Lease (Mths): 60
- Min. Lease (Mths): 12
Interior
- Fireplace: Yes
- Number of Fireplaces: 1
Rooms
- Total Bathrooms: 4
- Full Bathrooms: 3
- Half Bathrooms: 1
- Upper 2 - Full Baths: 2
- Upper Floor Baths: 3
- Upper - Full Baths: 2
- Upper - 1/2 Baths: 1
- Main Floor Baths: 1
- Main - Full Baths: 1
- Total Bedrooms: 4
- Bedrooms Upper: 3
- Bedrooms-Up2: 3
- Bedrooms Main & Up: 1
Additional Information
- Shared Amenities: Bike Trail, Exercise Room, Jog/Walk Path, Tennis Courts, Tot Lots/Playground
- Shared Pool: Yes
- Pool: Yes
Parking
- Garage: Yes
- Garage Spaces: 2
- Total Spaces: 2
- Parking Type: Attached Garage
- Garage Description: Garage - Rear Entry
Location
- County: LOUDOUN
- Subdivision: ONE LOUDOUN
- Driving Directions: From Rt 7, exit on Loudoun County Parkway South. Turn right on Thorndike St., left on Exchange St., right on Provincetown Dr., and left on Easthampton Plaza to 20626
School Information
- School District: Loudoun County Public Schools
- Elementary School: Steuart W. Weller
- Middle School: Belmont Ridge
- High School: Riverside
Community
- Association: Yes
- Assoc. Fees Include: Common Area Maintenance, Pool(s), Snow Removal, Trash, Road Maintenance
- Pets Allowed: Yes
- Pets: Case by Case Basis
Heating & Cooling
- Central air: Yes
- Cooling Type: Central A/C
- Cooling Fuel: Electric
- Heating Type: Forced Air
- Heating Fuel: Natural Gas
- Water Heater: Electric
Utilities
- Sewer: Public Sewer
- Water: Public
Structural Information
- Architectural Style: Other
- Structure Type: End of Row/Townhouse
- Construction: Masonry
- Basement: Yes
- Basement Desc.: Daylight, Full, Fully Finished, Garage Access
- Foundation: Slab
- Stories Description: Main, Upper 1, Upper 2
- Square Feet: 2,529
- Sq. Ft. Source: Assessor
- Living Area: 2,529 Sq. Ft.
- Finished Above Grnd: 2,529 Sq. Ft.
- Year Built: 2021
- Year Built Source: Assessor
Lot Features
- Lot Size (Acres): 0.05
- Lot Size (Sq. Ft.): 2,178
- Lot Size Source: Assessor
- Zoning: R16
Financial Considerations
- Price Per Sq. Ft.: $1.62
- Assoc Fee Freq.: Monthly
- Application Fee: $50
- Security Deposit: $4,000
- Pet Deposit: $500
- Tenant Pays: Cable TV, Electricity, Heat, Gas, Utilities - All, Water
Disclosures and Reports
Listed by Keller Williams Realty Dulles, Arturas Lickunas
Sold by Keller Williams Realty Dulles, Rochelle Horneck