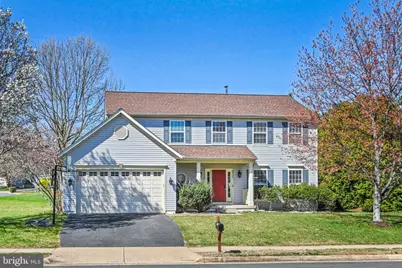
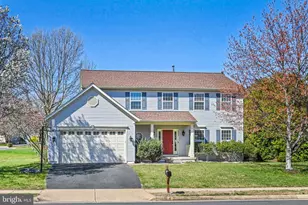
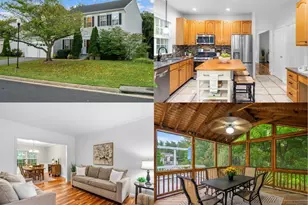
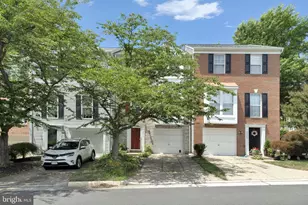
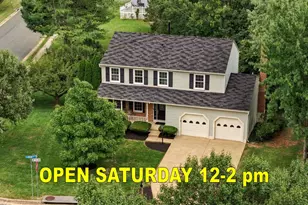
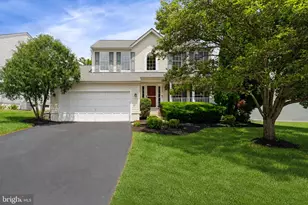
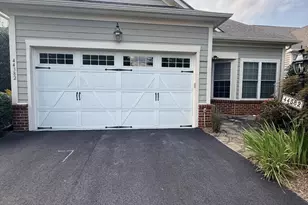
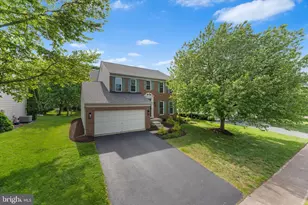
Full Property Details for 20733 Rainsboro Dr
General
- Sold For: $925,000
- HOA FEE: $144/month
- Taxes: $6,865 (2026)
- Status: Closed
- Type: Single Family
- Source: BrightMLSMidAtlantic
- MLS ID: VALO2119250
- Added to Site: 201 day(s) ago
Interior
- Rooms/Areas: Living Room, Dining Room, Primary Bedroom, Bedroom 2, Bedroom 3, Kitchen, Family Room, Foyer, Bedroom 1, Laundry, Recreation Room, Utility Room, Bonus Room, Primary Bathroom, Full Bath, Half Bath
- Interior Features: Bathroom - Stall Shower, Bathroom - Tub Shower, Bathroom - Walk-In Shower, Breakfast Area, Ceiling Fan(s), Family Room Off Kitchen, Floor Plan - Traditional, Formal/Separate Dining Room, Kitchen - Efficiency, Kitchen - Gourmet, Kitchen - Island, Pantry, Primary Bath(s), Recessed Lighting, Upgraded Countertops, Walk-in Closet(s)
- Fireplace: Yes
- Number of Fireplaces: 1
- Fireplace(s): Gas/Propane, Mantel(s)
- Appliances: Built-In Microwave, Dishwasher, Disposal, Dryer, Extra Refrigerator/Freezer, Icemaker, Oven/Range - Gas, Refrigerator, Stainless Steel Appliances, Washer
- Flooring: Ceramic Tile, Luxury Vinyl Plank, Laminated
Rooms
- Total Bathrooms: 4
- Full Bathrooms: 3
- Half Bathrooms: 1
- Upper Floor Baths: 2
- Upper - Full Baths: 2
- Main Floor Baths: 1
- Main - 1/2 Baths: 1
- Lower Floor Baths: 1
- Lower - Full Baths: 1
- Total Bedrooms: 4
- Bedrooms Upper: 4
- Laundry: Dryer In Unit, Main Floor, Washer In Unit
Additional Information
- Shared Amenities: Basketball Courts, Club House, Common Grounds, Community Center, Exercise Room, Fitness Center, Jog/Walk Path, Meeting Room, Pool - Outdoor, Recreational Center, Swimming Pool, Tennis Courts, Tot Lots/Playground, Volleyball Courts
- Shared Pool: Yes
- Pool: Yes
Exterior
- Exterior Features: Awning(s)
- Porch/Patio/Deck: Deck(s)
Parking
- Garage: Yes
- Garage Spaces: 2
- Total Spaces: 4
- Parking Type: Attached Garage, Driveway
- Garage Description: Garage - Front Entry, Garage Door Opener, Inside Access
Location
- County: LOUDOUN
- Subdivision: ASHBURN VILLAGE
- Driving Directions: From Route 7/Leesburg Pike West, Left on Ashburn Village Blvd; Left on Rainsboro. From Waxpool/ Farmwell Road, Right on Gloucester; 1st left on Rainsboro, to house on 20733 Rainsboro Drive.
- Direction Faces: East
- Location Details: Corner Lot/Unit
School Information
- School District: Loudoun County Public Schools
- Elementary School: Ashburn
- Middle School: Farmwell Station
- High School: Broad Run
Community
- Association: Yes
- Assoc. Name: ASHBURN VILLAGE COMMUNITY ASSOCIATION, INC
- Assoc. Fees Include: Common Area Maintenance, Health Club, Pool(s), Recreation Facility
- Pets Allowed: Yes
- Pets: Cats OK, Dogs OK, Case by Case Basis
Heating & Cooling
- Central air: Yes
- Cooling Type: Central A/C, Ceiling Fan(s), Programmable Thermostat
- Cooling Fuel: Electric
- Heating Type: 90% Forced Air
- Heating Fuel: Natural Gas
- Water Heater: Natural Gas
Utilities
- Sewer: Public Sewer
- Water: Other
- Utility Description: Natural Gas Available, Electric Available, Water Available
Structural Information
- Architectural Style: Colonial
- Structure Type: Detached
- Construction: Combination, Vinyl Siding
- Basement: Yes
- Basement Entrance: Yes
- Basement Desc.: Connecting Stairway, Daylight, Partial, Fully Finished, Interior Access, Outside Entrance, Rear Entrance, Sump Pump, Walkout Stairs
- Foundation: Other
- Walls/Ceilings: Vaulted Ceilings
- Stories Description: Lower 1, Main, Upper 1
- Square Feet: 3,174
- Sq. Ft. Source: Assessor
- Living Area: 3,174 Sq. Ft.
- Finished Above Grnd: 2,376 Sq. Ft.
- Finished Below Grnd: 798 Sq. Ft.
- Year Built: 1996
- Year Built Source: Assessor
- Property Condition: Very Good
Unit Information
Additional Structures
- Other Structures: Storage Barn/Shed
Lot Features
- Lot Size (Acres): 0.22
- Lot Size (Sq. Ft.): 9,583
- Lot Size Source: Assessor
- Zoning: PDH4
- Lot Description: Corner, SideYard(s)
Financial Considerations
- Price Per Sq. Ft.: $389.31
- Association Fee: $144
- Assoc Fee Freq.: Monthly
- Assessment Year: 2026
- City/TownTax Freq: Annually
- County Tax: $6,865
- County Tax Freq: Annually
- Tax w/Assessment: $848,490
- Tax Amount: $6,865
- Tax Year: 2026
- Terms: Standard Sale
- Tax Total Finished Sq. Ft.: 3174
Disclosures and Reports
- Ownership: Fee Simple
- Inclusions: As-is items - Fridge in Garage, Awning Equipment n Deck, Basketball Hoop on driveway, Ring Camera equipment, Humidifier
- Section: 35B
- Lot Number: 7
Listed by Long & Foster Real Estate, Inc., Shailaja Raju
Sold by KW Metro Center, Michael J Lorino