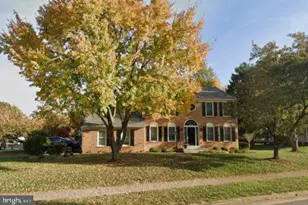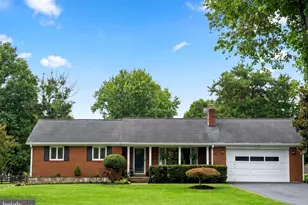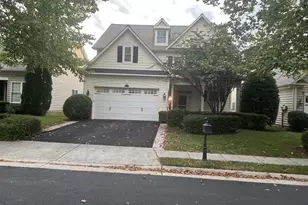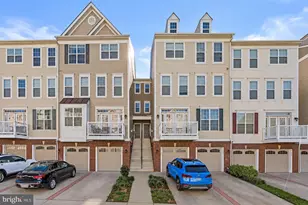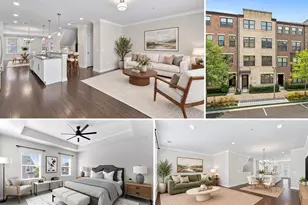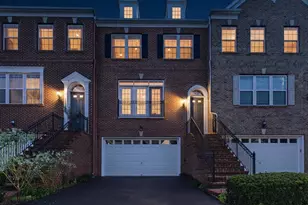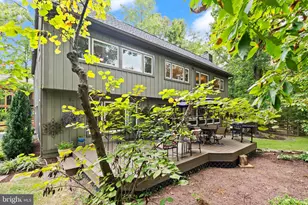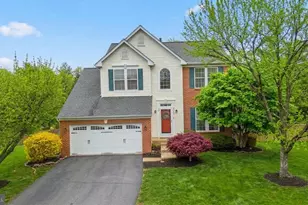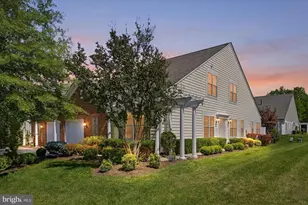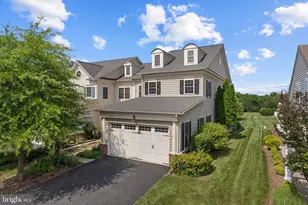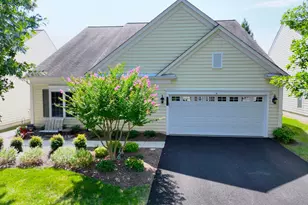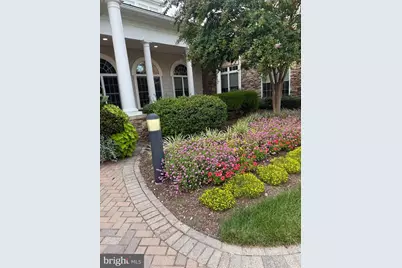
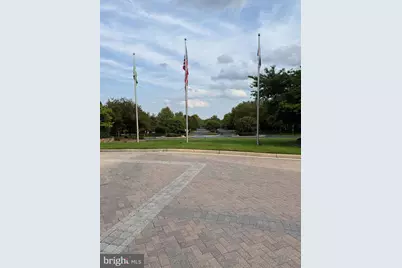
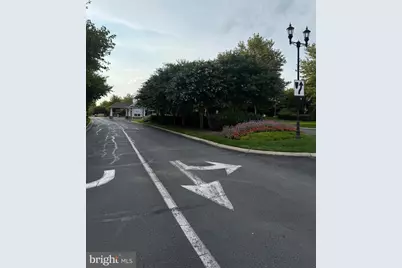
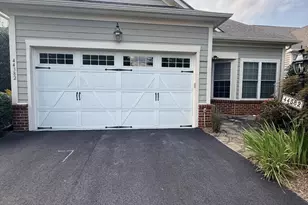
This is a carousel with tiles that activate property listing cards. Use the previous and next buttons to navigate.
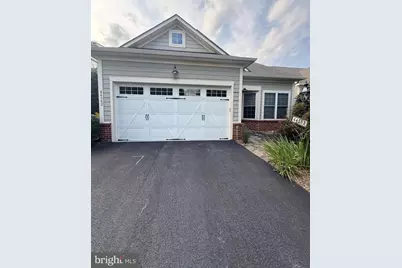
$879,000 Coming Soon
This is a carousel with tiles that activate property listing cards. Use the previous and next buttons to navigate.
Full Property Details for 44382 Cedar Heights Dr
General
- Price: $879,000
- HOA FEE: $324/month
- Taxes: $6,397 (2026)
- Status: Coming Soon
- Type: Single Family
- Source: BrightMLSMidAtlantic
- MLS ID: VALO2134224
- Updated: 8/15/2026
- Added to Site: 9 day(s) ago
- Expected Market Date: 8/28/2026
Interior
- Rooms/Areas: Dining Room, Primary Bedroom, Bedroom 2, Bedroom 3, Kitchen, Family Room, Office, Bathroom 2, Bathroom 3, Primary Bathroom
- Interior Features: Air Filter System, Attic/House Fan, Ceiling Fan(s), Dining Area, Entry Level Bedroom, Floor Plan - Open, Primary Bath(s), Wood Floors, Walk-in Closet(s), Upgraded Countertops, Kitchen - Island
- Fireplace: Yes
- Number of Fireplaces: 1
- Fireplace(s): Mantel(s), Gas/Propane
- Appliances: Built-In Microwave, Cooktop, Dishwasher, Disposal, Dryer, Humidifier, Icemaker, Oven - Double, Oven - Wall, Refrigerator, Stainless Steel Appliances, Washer, Air Cleaner
- Flooring: Hardwood, Carpet, Ceramic Tile
Rooms
Bathrooms
- Total Bathrooms: 3
- Full Bathrooms: 3
- Upper Floor Baths: 1
- Upper - Full Baths: 1
- Main Floor Baths: 2
- Main - Full Baths: 2
Bedrooms
- Total Bedrooms: 3
- Bedrooms Upper: 1
- Bedrooms Main & Up: 2
Other Rooms
- Laundry: Has Laundry, Main Floor
Additional Information
- Shared Amenities: Club House, Exercise Room, Jog/Walk Path, Swimming Pool, Retirement Community, Party Room, Meeting Room, Other, Recreational Center, Pool - Outdoor, Pool - Indoor, Hot tub, Game Room
- Shared Pool: Yes
- Pool: Yes
- Security/Safety: Smoke Detector, Security System
Exterior
- Porch/Patio/Deck: Patio(s)
Parking
- Garage: Yes
- Garage Spaces: 2
- Total Spaces: 2
- Parking Features: Asphalt Driveway
- Parking Type: Attached Garage
- Garage Description: Garage - Front Entry
Location
- County: LOUDOUN
- Subdivision: POTOMAC GREEN
- Driving Directions: Route 7. To Loudoun County Parkway. Right on Marblehead. Right on Western Gailes Blvd. Left on Golden Ridge. Left on Cedar Heights
School Information
- School District: Loudoun County Public Schools
- High School: Riverside
Community
- Association: Yes
- Assoc. Name: POTOMAC GREEN COMMUNITY
- Assoc. Fees Include: Common Area Maintenance, Snow Removal, Trash, Management, Recreation Facility
- Adult Community: Yes
Heating & Cooling
- Central air: Yes
- Cooling Type: Central A/C, Air Purification System, Attic Fan, Ceiling Fan(s)
- Cooling Fuel: Electric
- Heating Type: Forced Air, Humidifier
- Heating Fuel: Natural Gas
- Water Heater: Natural Gas
Utilities
- Sewer: Public Sewer
- Water: Public
Structural Information
- Architectural Style: Cape Cod
- Structure Type: Detached
- Builder: Pulte
- Model: Powell
- Construction: HardiPlank Type
- Foundation: Concrete Perimeter
- Roof: Asphalt
- Walls/Ceilings: Dry Wall
- Stories Description: Main, Upper 1
- Square Feet: 2,243
- Sq. Ft. Source: Assessor
- Living Area: 2,243 Sq. Ft.
- Finished Above Grnd: 2,243 Sq. Ft.
- Year Built: 2008
- Year Built Source: Assessor
Lot Features
- Lot Size (Acres): 0.13
- Lot Size (Sq. Ft.): 5,663
- Lot Size Source: Assessor
- Zoning: PDAAAR
Financial Considerations
- Price Per Sq. Ft.: $391.89
- Association Fee: $324
- Assoc Fee Freq.: Monthly
- Assessment Year: 2026
- City/TownTax Freq: Annually
- County Tax: $6,397
- County Tax Freq: Annually
- Tax w/Assessment: $794,670
- Tax Amount: $6,397
- Tax Year: 2026
- Tax Total Finished Sq. Ft.: 2243
Disclosures and Reports
- Ownership: Fee Simple
Listed by RE/MAX Galaxy, Amaal Sami
Schools serving 44382 Cedar Heights Dr
| Name | Grades | Distance |
|---|---|---|
Steuart W. Weller Elementary School 20700 Marblehead Drive, Ashburn, VA 20147 | PK-5 | 0.6 mi |
Belmont Ridge Middle School 19045 Upper Belmont Place, Leesburg, VA 20176 | 6-8 | 3.4 mi |
Riverside High School, Leesburg, VA 19019 Upper Belmont Place, Leesburg, VA 20176 | 9-12 | 3.5 mi |
Price & Sales History for 44382 Cedar Heights Dr
Tax History for 44382 Cedar Heights Dr
Estimate the Cost for 44382 Cedar Heights Dr
44382 Cedar Heights Drive, Ashburn, VA 20147 (MLS# VALO2134224) is a Single Family property with 3 bedrooms and 3 full bathrooms. 44382 Cedar Heights Drive is currently listed for $879,000 and was received on August 15, 2026. Want to learn more about 44382 Cedar Heights Drive? Do you have questions about finding other Single Family real estate for sale in Ashburn? You can browse all Ashburn real estate or contact a Coldwell Banker agent to request more information.