This is a carousel with tiles that activate property listing cards. Use the previous and next buttons to navigate.
1/1
$822,000
This is a carousel with tiles that activate property listing cards. Use the previous and next buttons to navigate.
1/1
Property Description
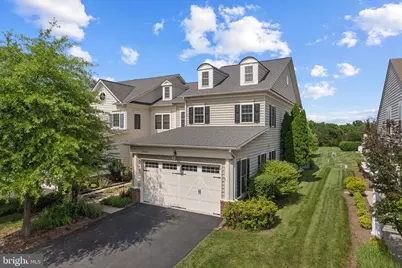
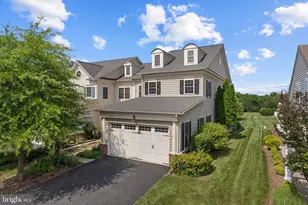
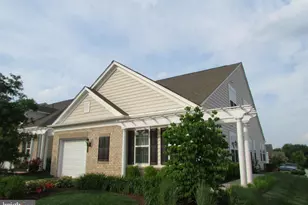
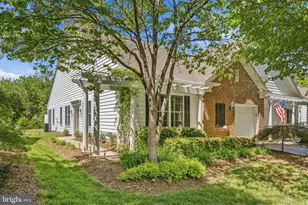
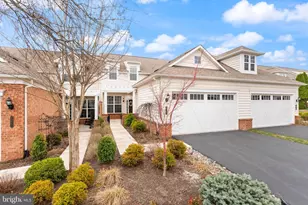
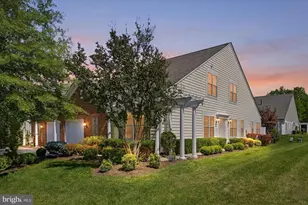
Discover elegant, low-maintenance living in this exceptional ENDUNIT townhome, ideally situated within the award-winning 55+ Potomac Green community in the heart of Loudoun County. Thoughtfully designed with a sought-after main-level primary suite, generous living spaces, and quality updates throughout, this home offers the perfect blend of comfort, sophistication, and convenience. A charming front courtyard with a graceful arbor provides a warm and inviting welcome. Inside, rich hardwood flooring installed in 2022 flows throughout the main level, where you'll find a formal dining room, powder room, convenient laundry room, and direct access to the spacious two-car garage. The beautifully updated kitchen features stainless steel appliances (2022) and opens effortlessly to the impressive two-story great room, creating an ideal setting for both everyday living and entertaining. Expansive windows fill the space with natural light and frame tranquil views of the wooded backdrop. Step outside to the private rear patio, where mature trees and nature provide a peaceful setting for morning coffee, outdoor dining, or quiet evenings. The spacious main-level primary suite offers comfort and privacy with a walk-in closet and an en-suite bath, creating a true retreat at the end of the day. The upper level continues to impress with two generously sized guest bedrooms, a full bath, a versatile loft perfect as a home office, library, media lounge, or creative studio, and a finished storage room with convenient access to the HVAC system. 2nd floor has engineered wood flooring installed 2025. A new roof installed in 2022 provides added value and peace of mind. Beyond the home, Potomac Green offers a vibrant, resort-inspired lifestyle with exceptional amenities designed for active adults. Residents enjoy beautifully maintained indoor and outdoor swimming pools, an indoor walking track, tennis and pickleball courts, a state-of-the-art fitness center, elegant gathering spaces, and an extensive calendar of clubs, social events, and recreational activities. Ideally located just minutes from the Ashburn Silver Line Metro Station and the dynamic One Loudoun lifestyle center, you'll enjoy outstanding dining, boutique shopping, entertainment, sporting events, and one of Northern Virginia's premier farmers markets. Dulles International Airport, Route 7, and the Dulles Toll Road are all nearby, providing effortless access throughout the Washington metropolitan area and beyond. This is a rare opportunity to enjoy refined living in one of Loudoun County's most sought-after active adult communities.
Full Property Details
Full Property Details for 20494 Casablanca Dr
General
- Sold For: $822,000
- HOA FEE: $323/month
- Taxes: $5,714 (2026)
- Status: Closed
- Type: Townhouse
- Source: BrightMLSMidAtlantic
- MLS ID: VALO2130004
- Added to Site: 98 day(s) ago
Interior
- Rooms/Areas: Dining Room, Primary Bedroom, Bedroom 2, Bedroom 3, Kitchen, Great Room, Laundry, Loft, Storage Room, Bathroom 2, Primary Bathroom, Half Bath
- Interior Features: Primary Bath(s), Bathroom - Stall Shower, Bathroom - Tub Shower, Walk-in Closet(s), Window Treatments, Attic
- Appliances: Built-In Microwave, Dishwasher, Disposal, Dryer, Energy Efficient Appliances, Icemaker, Oven - Self Cleaning, Oven/Range - Gas, Refrigerator, Stainless Steel Appliances, Washer, Water Heater
- Flooring: Hardwood
Rooms
Bathrooms
- Total Bathrooms: 3
- Full Bathrooms: 2
- Half Bathrooms: 1
- Upper Floor Baths: 1
- Upper - Full Baths: 1
- Main Floor Baths: 2
- Main - Full Baths: 1
- Main - 1/2 Baths: 1
Bedrooms
- Total Bedrooms: 3
- Bedrooms Upper: 2
- Bedrooms Main & Up: 1
Other Rooms
- Laundry: Main Floor
Additional Information
- Shared Amenities: Pool - Indoor, Pool - Outdoor, Club House, Community Center, Exercise Room, Game Room, Gated Community, Picnic Area, Recreational Center, Retirement Community, Tennis Courts
- Shared Pool: Yes
- Pool: Yes
- Security/Safety: Security System, Smoke Detector
Exterior
- Exterior Features: Underground Lawn Sprinkler
- Porch/Patio/Deck: Patio(s), Porch(es)
Parking
- Garage: Yes
- Garage Spaces: 2
- Total Spaces: 4
- Parking Features: Asphalt Driveway
- Parking Type: Attached Garage, Driveway
- Garage Description: Garage - Front Entry, Garage Door Opener, Inside Access
Location
- County: LOUDOUN
- Subdivision: POTOMAC GREEN
- Cross Streets: Western Gales
- Driving Directions: follow GPS
School Information
- School District: Loudoun County Public Schools
- High School: Riverside
Community
- Association: Yes
- Assoc. Name: POTOMAC GREEN
- Assoc. Fees Include: Common Area Maintenance, Lawn Maintenance, Management, Pool(s), Recreation Facility, Trash, Insurance, Reserve Funds
- Pets Allowed: Yes
- Pets: Dogs OK, Cats OK
- Adult Community: Yes
Heating & Cooling
- Central air: Yes
- Cooling Type: Central A/C
- Cooling Fuel: Electric
- Heating Type: Forced Air
- Heating Fuel: Natural Gas
- Water Heater: Natural Gas
Utilities
- Sewer: Public Sewer
- Water: Public
Structural Information
- Architectural Style: Other
- Structure Type: End of Row/Townhouse
- Builder: Centex
- Model: Patriot
- Construction: Vinyl Siding
- Foundation: Slab
- Walls/Ceilings: 9'+ Ceilings, 2 Story Ceilings
- Windows: Low-E, Screens, Double Hung
- Doors: Six Panel, Sliding Glass
- Stories Description: Main, Upper 1
- Square Feet: 2,450
- Sq. Ft. Source: Assessor
- Living Area: 2,450 Sq. Ft.
- Finished Above Grnd: 2,450 Sq. Ft.
- Year Built: 2007
- Year Built Source: Assessor
- Property Condition: Excellent
Lot Features
- Property View: Scenic Vista
- Lot Size (Acres): 0.1
- Lot Size (Sq. Ft.): 4,356
- Lot Size Source: Estimated
- Zoning: PDAAAR
- Lot Description: Backs to Trees
- Fencing (Description): Privacy
Financial Considerations
- Price Per Sq. Ft.: $328.57
- Association Fee: $323
- Assoc Fee Freq.: Monthly
- Assessment Year: 2026
- City/TownTax Freq: Annually
- County Tax: $5,714
- County Tax Freq: Annually
- Tax w/Assessment: $709,890
- Tax Amount: $5,714
- Tax Year: 2026
- Terms: Standard Sale
- Tax Total Finished Sq. Ft.: 2450
Disclosures and Reports
- Ownership: Fee Simple
- Exclusions: Outdoor grill, tv mounts, tvs, shed
- Section: 9
- Lot Number: 547
Listed by Keller Williams Realty, Kathrin Donovan
Sold by Grace Home Realty & Investment, Grace Kim

Get Pre-Approved Today
Schools
Schools serving 20494 Casablanca Dr
School District:Loudoun County Public Schools
| Name | Grades | Distance |
|---|---|---|
Steuart W. Weller Elementary School 20700 Marblehead Drive, Ashburn, VA 20147 | PK-5 | 0.7 mi |
Belmont Ridge Middle School 19045 Upper Belmont Place, Leesburg, VA 20176 | 6-8 | 3.2 mi |
Riverside High School, Leesburg, VA 19019 Upper Belmont Place, Leesburg, VA 20176 | 9-12 | 3.3 mi |
Disclaimer:
School attendance boundaries provided by ATTOM Data Solutions and are for reference only. Contact the school directly to verify enrollment eligibility.
Price & Sales History for 20494 Casablanca Dr
Date
Details
Price
Change
Source
8/24/2026
Sold
$822,000
2.11%
MLS
7/02/2026
Listed
$805,000
—
MLS
Disclaimer: Historical sales information is derived from public records provided by the county offices. Information is not guaranteed and should be independently verified.
20494 Casablanca Drive, Ashburn, VA 20147 (MLS# VALO2130004) is a Townhouse property that was sold at $822,000 on August 24, 2026. Want to learn more about 20494 Casablanca Drive? Do you have questions about finding other Townhouse real estate for sale in Ashburn? You can browse all Ashburn real estate or contact a Coldwell Banker agent to request more information.