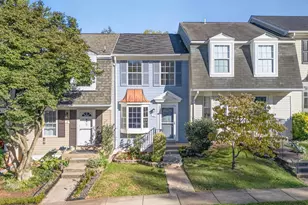
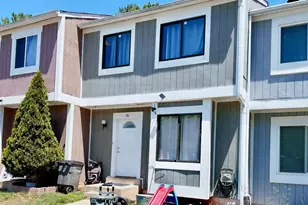
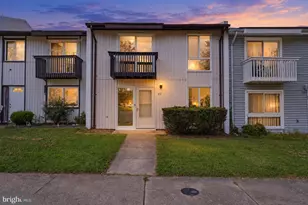
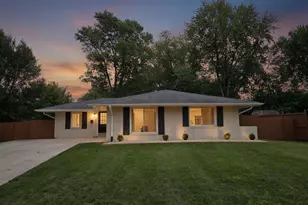
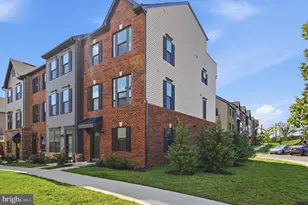
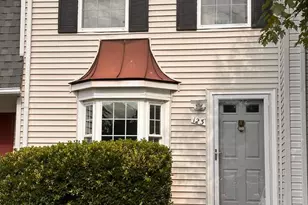
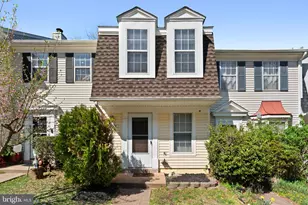
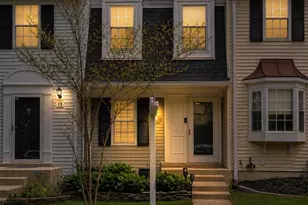
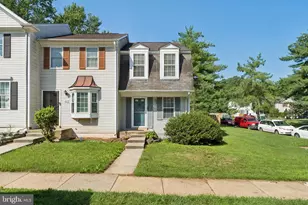
Full Property Details for 11 Wyatt Ct
General
- Price: $419,999
- HOA FEE: $120/month
- Taxes: $3,273 (2026)
- Status: Active
- Type: Townhouse
- Source: BrightMLSMidAtlantic
- MLS ID: VALO2138010
- Updated: 10/7/2026
- Added to Site: 1 day(s) ago
Interior
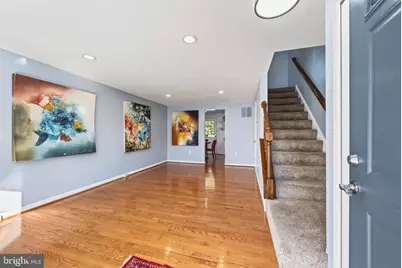
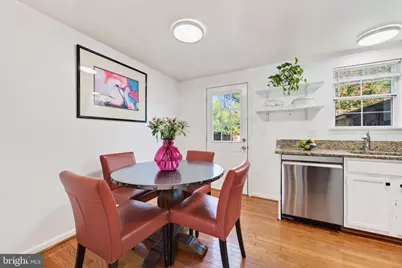
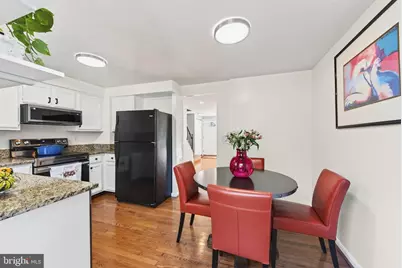
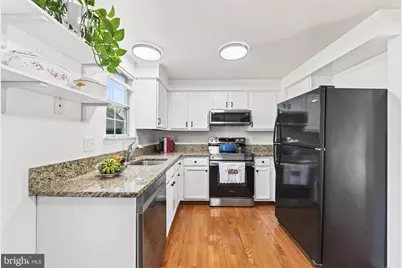
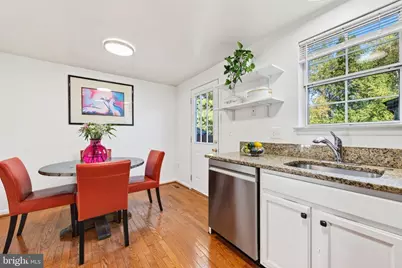
- Interior Features: Attic, Bathroom - Soaking Tub, Bathroom - Tub Shower, Floor Plan - Traditional, Kitchen - Eat-In, Kitchen - Table Space
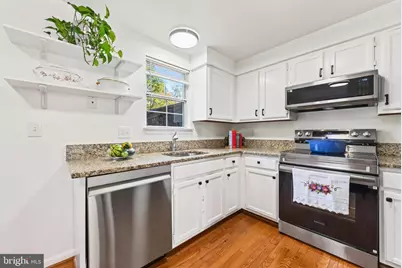
- Appliances: Built-In Microwave, Dishwasher, Disposal, Dryer, Dryer - Electric, Oven/Range - Electric, Refrigerator, Washer, Water Heater - High-Efficiency
Rooms
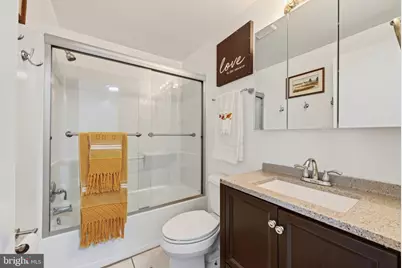
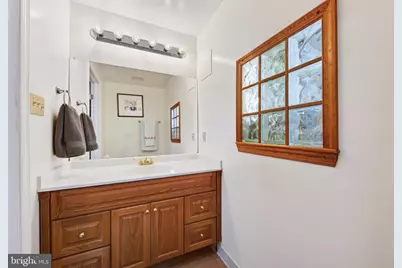
- Total Bathrooms: 2
- Full Bathrooms: 1
- Half Bathrooms: 1
- Upper Floor Baths: 1
- Upper - Full Baths: 1
- Main Floor Baths: 1
- Main - 1/2 Baths: 1
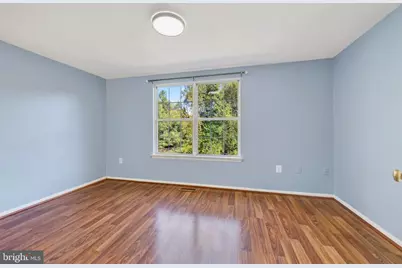
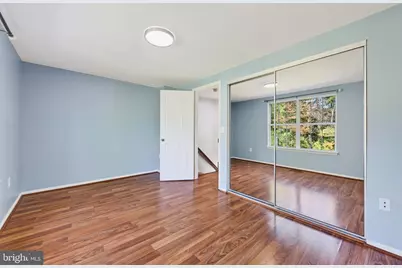
- Total Bedrooms: 2
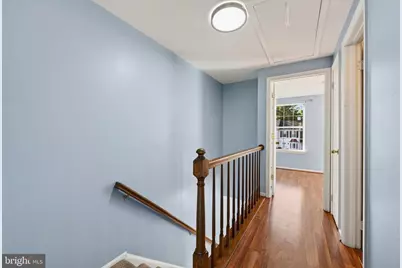
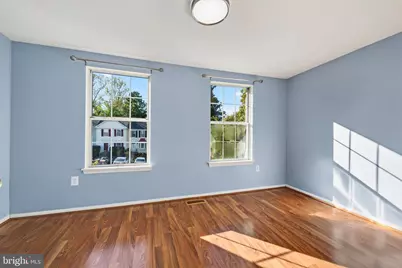
- Bedrooms Upper: 2
Exterior
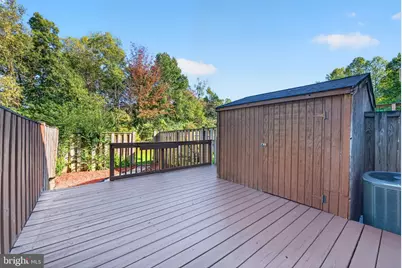
- Exterior Features: Secure Storage
Parking
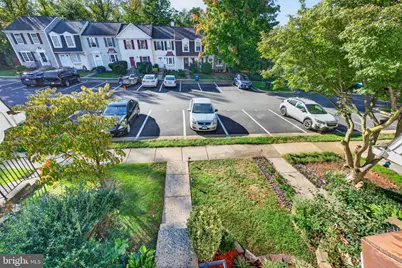
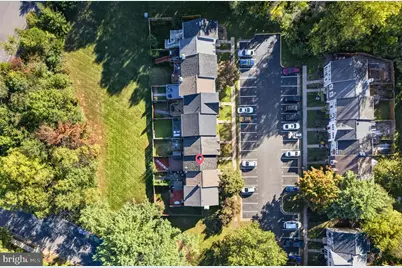
- Assigned Spaces: 2
- Total Spaces: 2
- Parking Features: Assigned
- Parking Type: Parking Lot
Location
- County: LOUDOUN
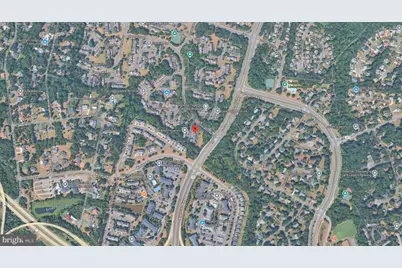
- Subdivision: COUNTRYSIDE
- Driving Directions: FROM ROUT SEVEN WEST, RIGHT ON TO ALGONQUIN PARKWAY, RIGHT ON SPOTSWOOD, RIGHT ONTO WYATT CT.
School Information
- School District: Loudoun County Public Schools
Community
- Association: Yes
- Pets Allowed: Yes
- Pets: No Pet Restrictions
Heating & Cooling
- Central air: Yes
- Cooling Type: Central A/C
- Cooling Fuel: Electric
- Heating Type: Central
- Heating Fuel: Electric
- Water Heater: Electric
Utilities
- Sewer: Other, Public Sewer
- Water: Public
Structural Information
- Architectural Style: Traditional
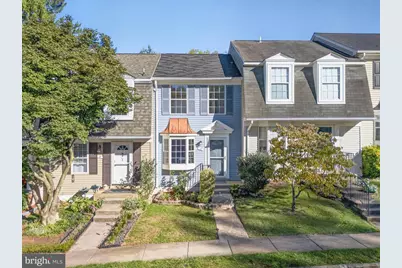
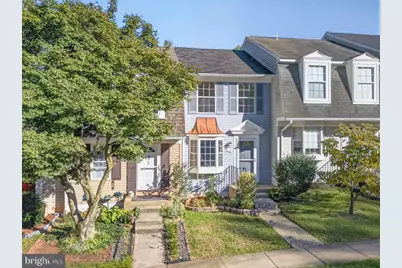
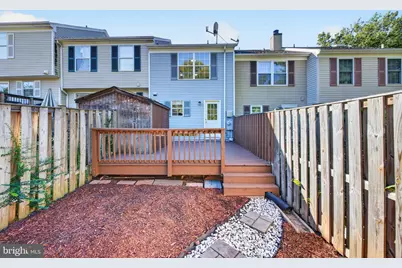
- Structure Type: Interior Row/Townhouse
- Construction: Aluminum Siding
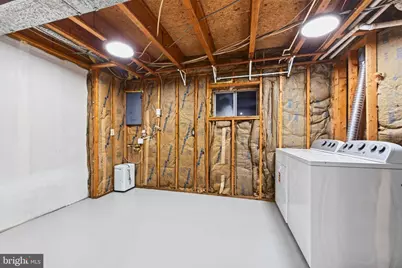
- Basement: Yes
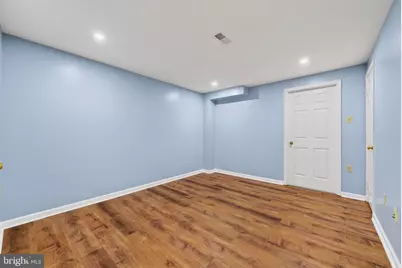
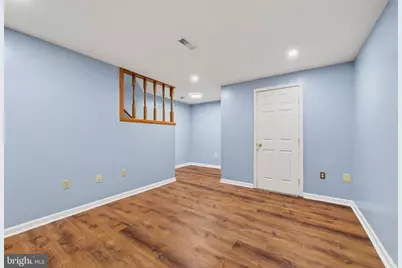
- Basement Desc.: Connecting Stairway, Fully Finished
- Foundation: Block
- Stories Description: Main, Upper 1
- Square Feet: 1,088
- Sq. Ft. Source: Assessor
- Living Area: 1,088 Sq. Ft.
- Finished Above Grnd: 870 Sq. Ft.
- Finished Below Grnd: 218 Sq. Ft.
- Year Built: 1984
- Year Built Source: Assessor
Lot Features
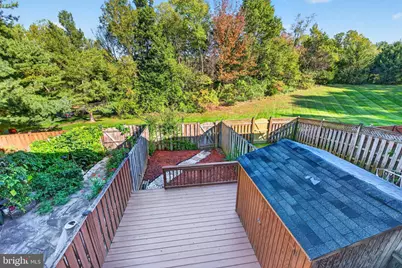
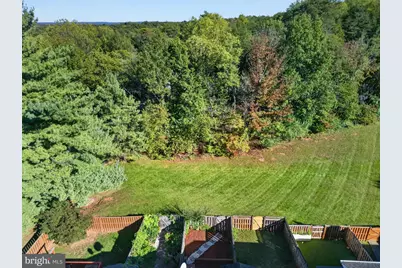
- Property View: Courtyard, Garden/Lawn, Panoramic
- Lot Size (Acres): 0.03
- Lot Size (Sq. Ft.): 1,307
- Lot Size Source: Assessor
- Zoning: PDH3
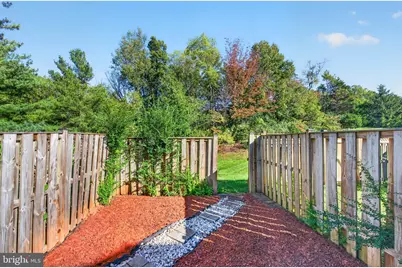
- Lot Description: Adjoins - Open Space, Backs - Open Common Area, Backs to Trees, Cul-de-sac, Front Yard, Landscaping, Rear Yard
Financial Considerations
- Price Per Sq. Ft.: $482.76
- Association Fee: $120
- Assoc Fee Freq.: Monthly
- Assessment Year: 2026
- City/TownTax Freq: Annually
- County Tax: $3,273
- County Tax Freq: Annually
- Tax w/Assessment: $406,670
- Tax Amount: $3,273
- Tax Year: 2026
- Tax Total Finished Sq. Ft.: 1088
Disclosures and Reports
- Ownership: Fee Simple
- Lot Number: 3
Listed by Long & Foster Real Estate, Inc., Lucia R De Aguiar