
This is a carousel with tiles that activate property listing cards. Use the previous and next buttons to navigate.
$2,000 Just Listed
This is a carousel with tiles that activate property listing cards. Use the previous and next buttons to navigate.
Full Property Details for 20820 Grainery Ct #WALKOUT BASEMENT
General
- Rent: $2,000
- Status: Active
- Type: Condo
- Source: BrightMLSMidAtlantic
- MLS ID: VALO2138374
- Updated: 10/14/2026
- Added to Site: 1 day(s) ago
Rental Information
- Max. Lease (Mths): 36
- Min. Lease (Mths): 12
- Rent Includes: Water, Trash Removal, Sewer, Internet, Heat, Gas, Air Conditioning
Interior
- Number of Rooms: 2
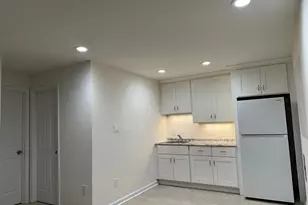
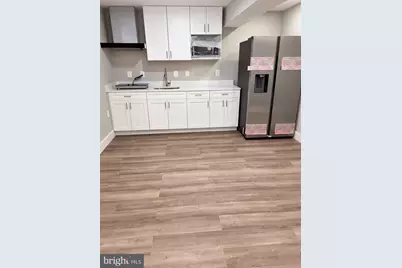
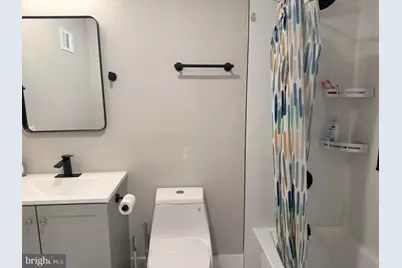
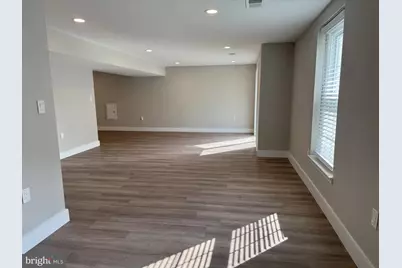
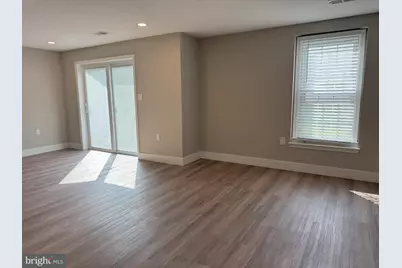
- Interior Features: Bathroom - Tub Shower, Combination Kitchen/Dining, Floor Plan - Open, Kitchen - Eat-In, Kitchen - Table Space
- Fireplace: Yes
- Number of Fireplaces: 1
- Appliances: Disposal, Dryer, Exhaust Fan, Microwave, Range Hood, Refrigerator, Stainless Steel Appliances, Washer
Rooms
Bathrooms
- Total Bathrooms: 1
- Full Bathrooms: 1
- Lower Floor Baths: 1
- Lower - Full Baths: 1
Bedrooms
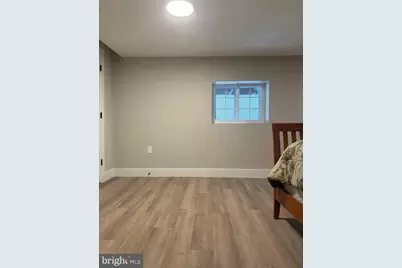
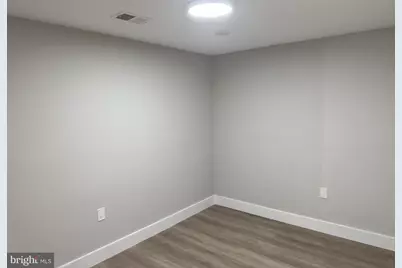
- Total Bedrooms: 2
- Bedrooms Lower: 2
Parking
- Parking Features: Unassigned
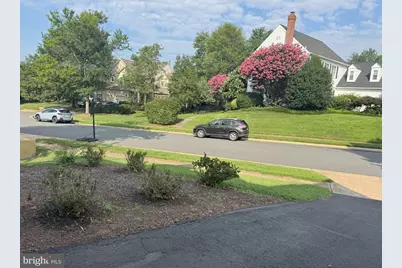
- Parking Type: On Street
Location
- County: LOUDOUN
- Subdivision: ASHBURN FARM
- Driving Directions: From DC I-66 West, Right on Route 7 West to Leesburg. Exit on Claiborne PKWY, Lest on Wayside Cir, Grainery Ct, House on your left.
School Information
- School District: Loudoun County Public Schools
- Elementary School: Sanders Corner
- Middle School: Trailside
- High School: Stone Bridge
Community
- Association: Yes
- Assoc. Name: ASHBURN FARM ASSOCIATION C/O SUMMIT MGMT SERVICES
Heating & Cooling
- Central air: Yes
- Cooling Type: Central A/C
- Cooling Fuel: Electric
- Heating Type: Central
- Heating Fuel: Natural Gas
- Water Heater: Natural Gas
Utilities
- Sewer: Public Sewer
- Water: Public
Structural Information
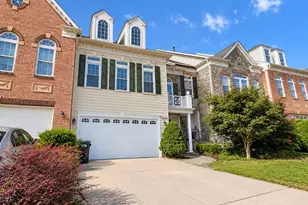
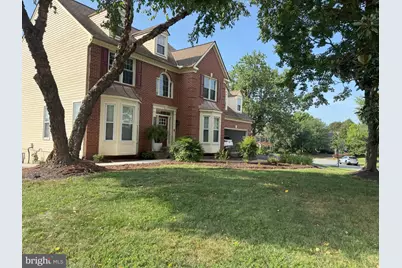
- Architectural Style: Colonial
- Structure Type: Detached
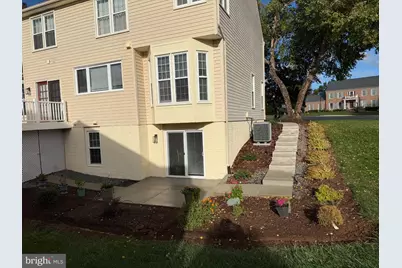
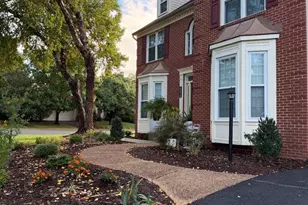
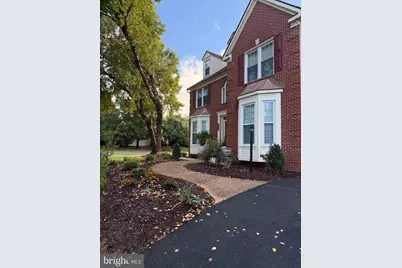
- Construction: Brick Front, Vinyl Siding
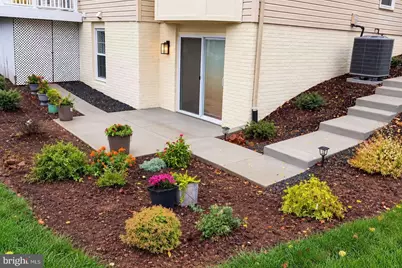
- Basement: Yes
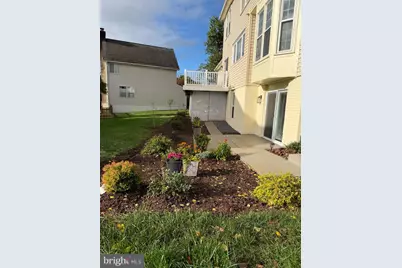
- Basement Entrance: Yes
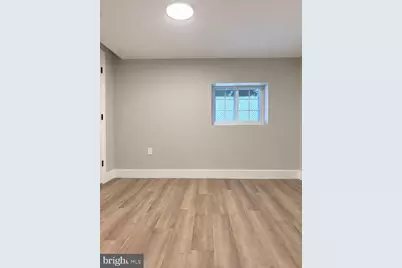
- Basement Desc.: Fully Finished, Outside Entrance, Rear Entrance, Walkout Level
- Foundation: Concrete Perimeter
- Stories Description: Lower 1, Main
- Square Feet: 1,375
- Sq. Ft. Source: Assessor
- Living Area: 1,375 Sq. Ft.
- Finished Above Grnd: 1,375 Sq. Ft.
- Year Built: 1992
- Year Built Source: Assessor
Unit Information
Unit 1
- Bathrooms-Lower: 1
- Bedrooms-Lower: 2
Lot Features
- Lot Size (Acres): 0.28
- Lot Size (Sq. Ft.): 12,197
- Lot Size Source: Assessor
- Zoning: PDH4
Financial Considerations
- Price Per Sq. Ft.: $1.45
- Security Deposit: $2,000
- Tax w/Assessment: $1,063,350
- Owner Pays: All Utilities, Association Fees
- Tax Total Finished Sq. Ft.: 4122
Disclosures and Reports
- Ownership: Other
- Condo: Yes
- Exclusions: No other guests shall use the utilities or Wi-Fi service.
- Inclusions: Landlord will provide all utilities and Wi-Fi internet service as part of the lease agreement.
Listed by Samson Properties, Huazhou Ke
Schools serving 20820 Grainery Ct #WALKOUT BASEMENT
| Name | Grades | Distance |
|---|---|---|
Sanders Corner Elementary School 43100 Ashburn Farm Parkway, Ashburn, VA 20147 | PK-5 | 0.5 mi |
Trailside Middle School 20325 Claiborne Parkway, Ashburn, VA 20147 | 6-8 | 1 mi |
Stone Bridge High School 43100 Hay Road, Ashburn, VA 20147 | 9-12 | 0.7 mi |
Price History for 20820 Grainery Ct #WALKOUT BASEMENT
20820 Grainery Court #WALKOUT BASEMENT, Ashburn, VA 20147 (MLS# VALO2138374) is a Condo property with 2 bedrooms and 1 full bathroom. 20820 Grainery Court #WALKOUT BASEMENT is currently listed for rent at $2,000 and was received on October 14, 2026. Want to learn more about 20820 Grainery Court #WALKOUT BASEMENT? Do you have questions about finding other real estate for sale or rent in Ashburn? You can browse all Ashburn rentals or contact a Coldwell Banker agent to request more information.