


This is a carousel with tiles that activate property listing cards. Use the previous and next buttons to navigate.
1/29
$2,200 Just Listed
This is a carousel with tiles that activate property listing cards. Use the previous and next buttons to navigate.
1/29
Property Description
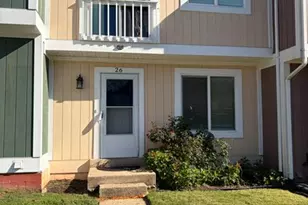
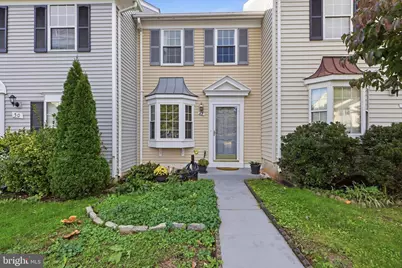
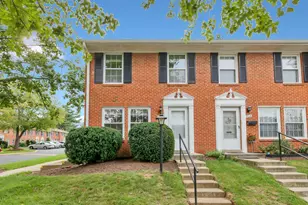
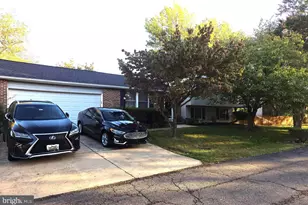
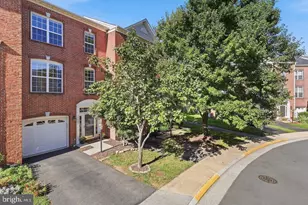
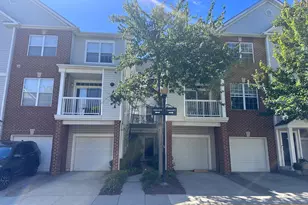
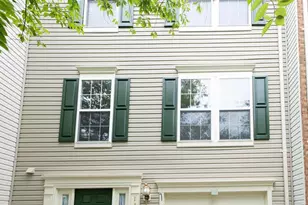
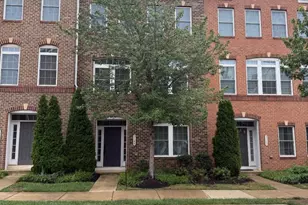
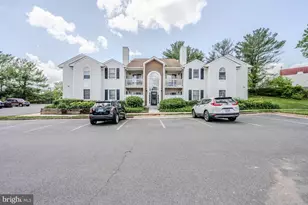
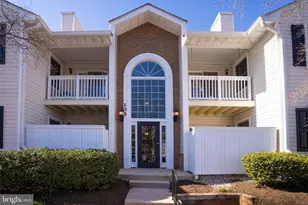
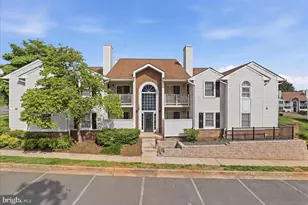
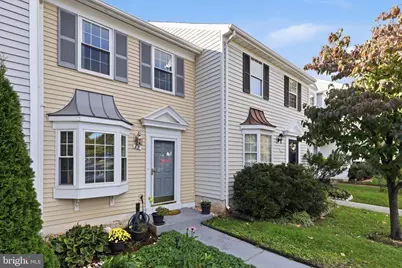
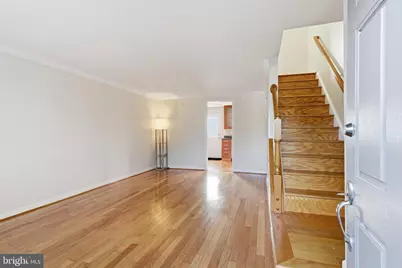
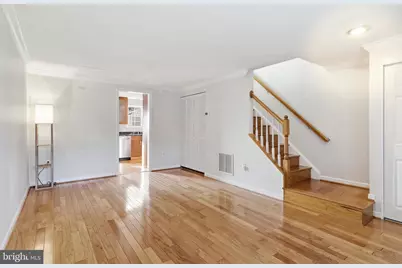
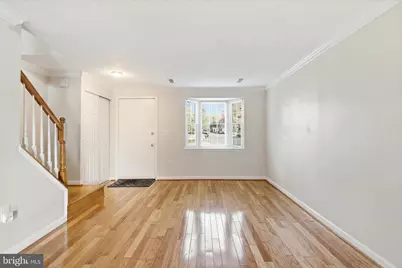
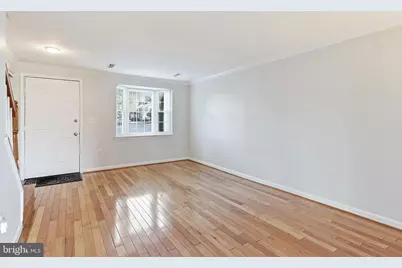
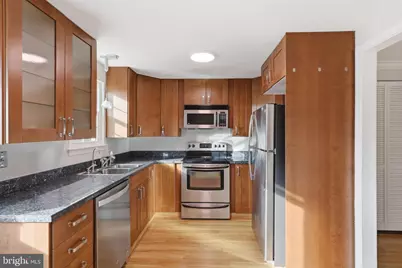
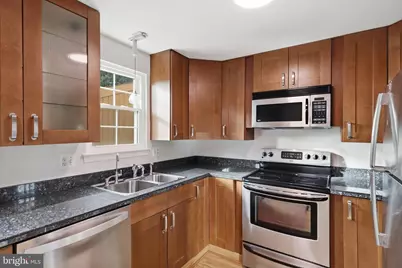
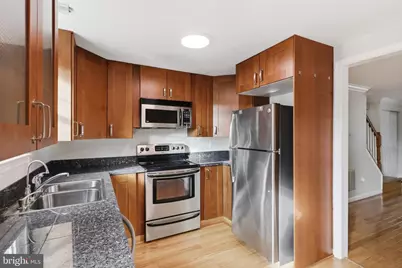
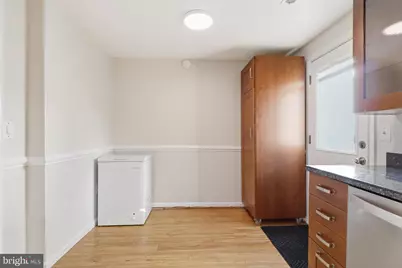
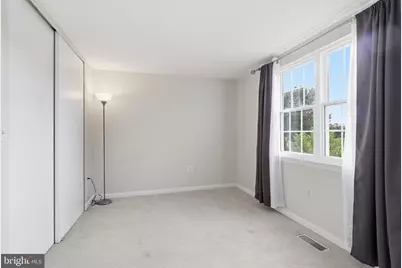
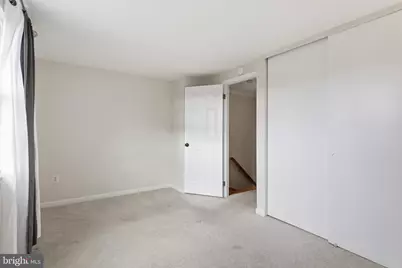
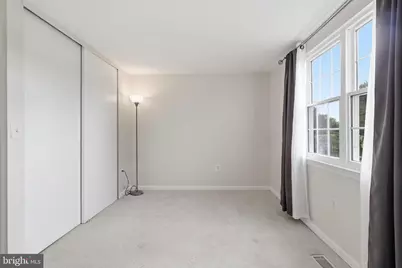
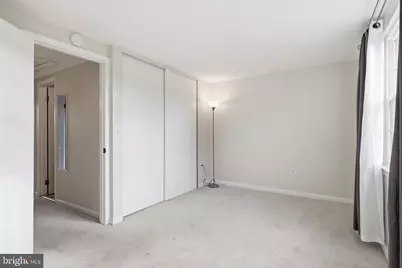
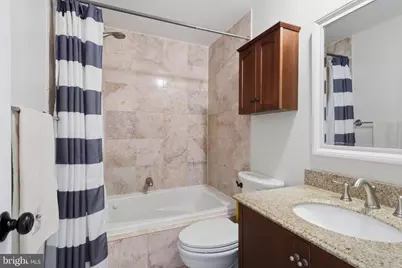
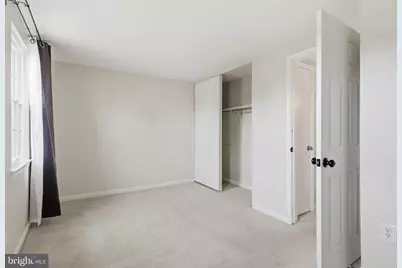
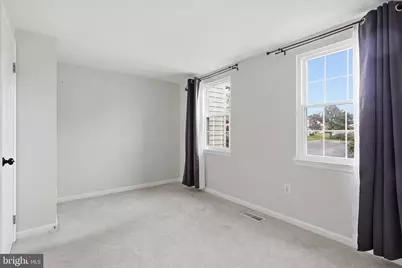
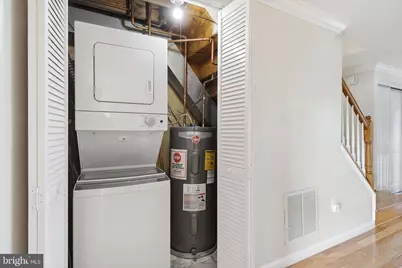
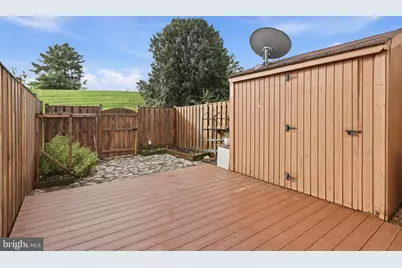
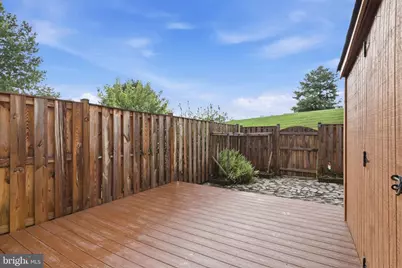
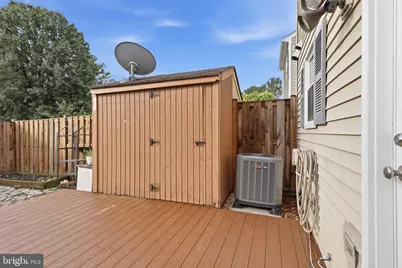
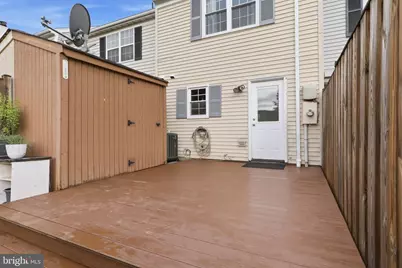
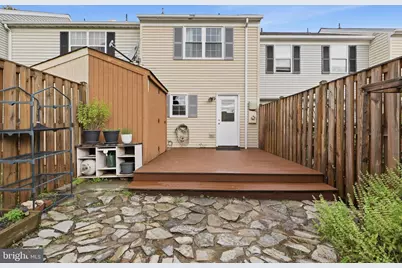
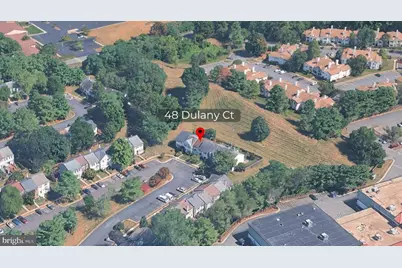
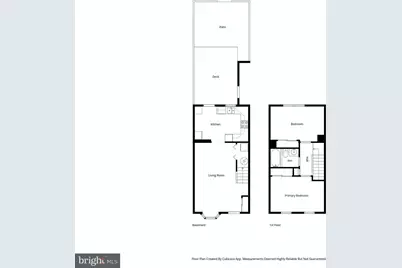
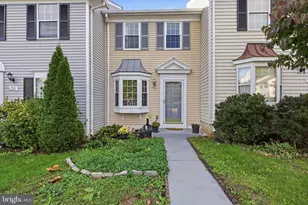
This well-maintained 2-bedroom, 1-bath townhome is available for rent at $2,200 per month. Featuring hardwood floors on the main level, neutral paint, and an updated kitchen with stainless steel appliances and granite countertops. Enjoy the convenience of in-unit laundry and bathroom with a granite vanity and soaking tub. Step outside to a private Trex deck and fenced patio area, perfect for relaxing or entertaining, with beautiful views of green space. Bonus storage shed in the rear for additional storage. Prime Sterling location within walking distance to grocery shopping, restaurants, a movie theater, community pool, and more! Conveniently located near Routes 7 and 28 and major commuter routes. //// Rental Requirements: All applicants 18 years of age or older must submit a separate application through RentSpree. Credit scores must be above 650. Applicants must provide a government-issued photo ID and income verification (one month of pay stubs and two years of W-2s). No pets and no smoking. Landlord would prefer a minimum 18-month lease with option to extend. First month's rent and security deposit due upon application acceptance. Available immediately.
Full Property Details
Full Property Details for 48 Dulany Ct
General
- Rent: $2,200
- HOA FEE: $120/month
- Status: Active
- Type: Townhouse
- Source: BrightMLSMidAtlantic
- MLS ID: VALO2138472
- Updated: Today (10/15/2026)
- Added to Site: Today
Rental Information
- Max. Lease (Mths): 24
- Min. Lease (Mths): 12
- Rent Includes: Common Area Maintenance, HOA/Condo Fee, Parking, Snow Removal, Trash Removal
Interior
- Interior Features: Combination Dining/Living, Kitchen - Table Space, Kitchen - Eat-In, Upgraded Countertops, Wood Floors, Floor Plan - Open
- Appliances: Washer/Dryer Hookups Only, Dishwasher, Disposal, Exhaust Fan, Microwave, Stove, Washer/Dryer Stacked
- Flooring: Hardwood, Carpet, Ceramic Tile
Rooms
Bathrooms
- Total Bathrooms: 1
- Full Bathrooms: 1
- Upper Floor Baths: 1
- Upper - Full Baths: 1
Bedrooms
- Total Bedrooms: 2
- Bedrooms Upper: 2
Other Rooms
- Laundry: Has Laundry, Main Floor, Dryer In Unit, Washer In Unit
Additional Information
- Shared Amenities: Basketball Courts, Bike Trail, Pool - Outdoor, Tennis Courts, Tot Lots/Playground, Common Grounds
- Shared Pool: Yes
- Pool: Yes
Exterior
- Exterior Features: Outbuilding(s), Secure Storage
- Porch/Patio/Deck: Deck(s), Patio(s), Enclosed
Parking
- Assigned Spaces: 2
- Total Spaces: 2
- Parking Features: Assigned
- Parking Type: Parking Lot
Location
- County: LOUDOUN
- Subdivision: COUNTRYSIDE
- Building Name: COUNTRYSIDE
- Driving Directions: GPS to 48 Dulany Ct.
School Information
- School District: Loudoun County Public Schools
- Elementary School: Countryside
- Middle School: River Bend
- High School: Potomac Falls
Community
- Association: Yes
- Assoc. Name: COUNTRYSIDE
- Assoc. Fees Include: Management, Pool(s), Snow Removal, Reserve Funds, Trash
Heating & Cooling
- Central air: Yes
- Cooling Type: Central A/C
- Cooling Fuel: Electric
- Heating Type: Forced Air
- Heating Fuel: Electric
- Water Heater: Electric
Utilities
- Sewer: Public Sewer
- Water: Public
Structural Information
- Architectural Style: Colonial
- Structure Type: Interior Row/Townhouse
- Construction: Vinyl Siding
- Foundation: Slab
- Roof: Asphalt
- Walls/Ceilings: Dry Wall, 9'+ Ceilings
- Windows: Double Pane, Insulated
- Stories Description: Main, Upper 1
- Square Feet: 878
- Sq. Ft. Source: Estimated
- Living Area: 878 Sq. Ft.
- Finished Above Grnd: 878 Sq. Ft.
- Year Built: 1983
- Year Built Source: Assessor
- Property Condition: Very Good
Additional Structures
- Other Structures: Shed
Lot Features
- Property View: Scenic Vista, Garden/Lawn, Courtyard
- Lot Size (Acres): 0.03
- Lot Size (Sq. Ft.): 1,307
- Lot Size Source: Assessor
- Zoning: PDH3
- Lot Description: Backs - Open Common Area
- Fencing (Description): Rear
Financial Considerations
- Price Per Sq. Ft.: $2.51
- Association Fee: $120
- Assoc Fee Freq.: Monthly
- Security Deposit: $2,200
- Tax w/Assessment: $382,800
- Owner Pays: Association Fees, Common Area Maintenance, Taxes - Real Estate, Taxes - Personal property, Trash Collection
- Tenant Pays: Lawn/Tree/Shrub Care, Minor Interior Maintenance, Utilities - All
- Tax Total Finished Sq. Ft.: 878
Disclosures and Reports
- Ownership: Other
Listed by Century 21 Redwood Realty, Marisa Chew
Schools
Schools serving 48 Dulany Ct
School District:Loudoun County Public Schools
| Name | Grades | Distance |
|---|---|---|
Countryside Elementary School 20624 Countryside Boulevard, Sterling, VA 20165 | K-5 | 0.3 mi |
River Bend Middle School 46240 Algonkian Parkway, Sterling, VA 20165 | 6-8 | 1.1 mi |
Potomac Falls High School 46400 Algonkian Pkwy, Potomac Falls, VA 20165 | 9-12 | 1.4 mi |
Disclaimer:
School attendance boundaries provided by ATTOM Data Solutions and are for reference only. Contact the school directly to verify enrollment eligibility.
Price History for 48 Dulany Ct
Date
Details
Price
Change
Source
10/15/2026
Listed
$2,200
—
MLS
Disclaimer: Historical sales information is derived from public records provided by the county offices. Information is not guaranteed and should be independently verified.

48 Dulany Court, Sterling, VA 20165 (MLS# VALO2138472) is a Townhouse property with 2 bedrooms and 1 full bathroom. 48 Dulany Court is currently listed for rent at $2,200 and was received on October 15, 2026. Want to learn more about 48 Dulany Court? Do you have questions about finding other real estate for sale or rent in Sterling? You can browse all Sterling rentals or contact a Coldwell Banker agent to request more information.