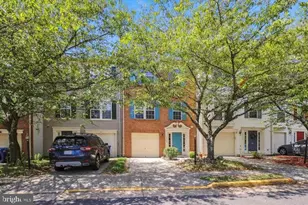
Full Property Details for 13591 Beckingham Dr
General
- Rent: $2,850
- Status: Active
- Type: Townhouse
- Source: BrightMLSMidAtlantic
- MLS ID: VAFX2336686
- Updated: 10/11/2026
- Added to Site: 52 day(s) ago
Rental Information
- Max. Lease (Mths): 24
- Min. Lease (Mths): 12
Interior
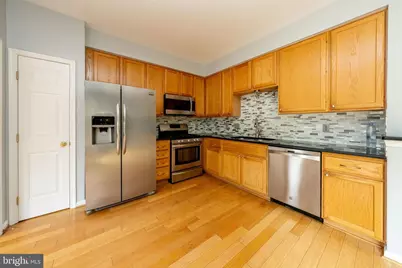
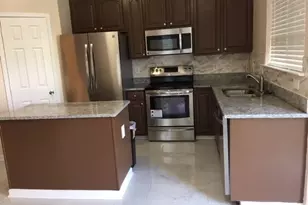
- Appliances: Built-In Microwave, Dishwasher, Disposal, Built-In Range, Dryer, Refrigerator, Washer
Rooms
- Total Bathrooms: 4
- Full Bathrooms: 2
- Half Bathrooms: 2
- Upper Floor Baths: 2
- Upper - Full Baths: 2
- Main Floor Baths: 1
- Main - 1/2 Baths: 1
- Lower Floor Baths: 1
- Lower - 1/2 Baths: 1
- Total Bedrooms: 3
- Bedrooms Upper: 3
Parking
- Garage: Yes
- Garage Spaces: 1
- Total Spaces: 2
- Parking Type: Attached Garage, Driveway, Off Site, On Street
- Garage Description: Garage - Front Entry
Location
- County: FAIRFAX
- Subdivision: WELLESLEY
- Driving Directions: None
School Information
- School District: Fairfax County Public Schools
Community
- Association: Yes
- Assoc. Name: WELLESLEY
- Pets Allowed: Yes
- Pets: Case by Case Basis, Cats OK, Dogs OK
Heating & Cooling
- Central air: Yes
- Cooling Type: Central A/C
- Cooling Fuel: Electric
- Heating Type: Forced Air
- Heating Fuel: Electric
- Water Heater: Natural Gas
Utilities
- Sewer: Other
- Water: Other
- Utility Description: Electric Available, Natural Gas Available, Sewer Available, Water Available
Structural Information
- Architectural Style: Traditional
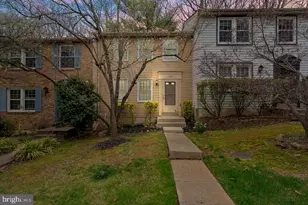
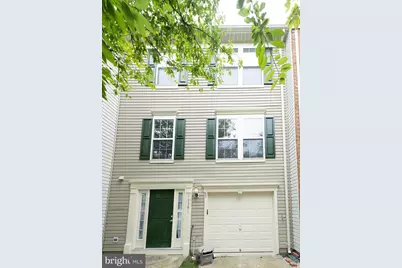
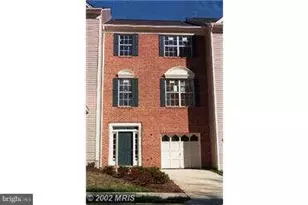
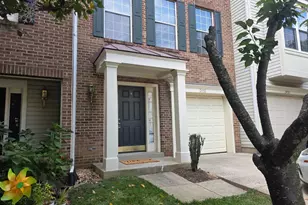
- Structure Type: Interior Row/Townhouse
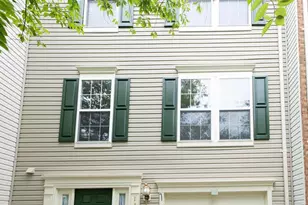
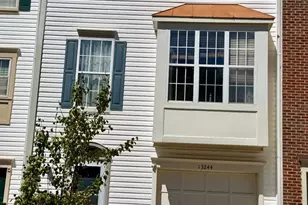
- Construction: Vinyl Siding
- Foundation: Slab
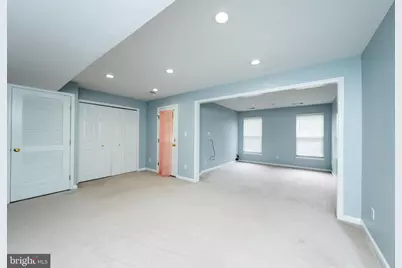
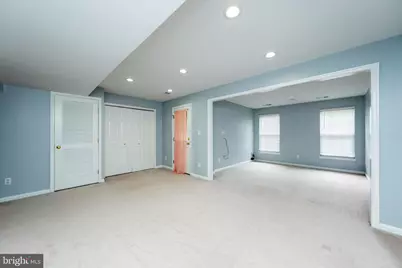
- Stories Description: Lower 1, Main, Upper 1
- Square Feet: 2,428
- Sq. Ft. Source: Estimated
- Living Area: 2,428 Sq. Ft.
- Finished Above Grnd: 2,428 Sq. Ft.
- Year Built: 2000
- Year Built Source: Assessor
- Property Condition: Very Good
Unit Information
Lot Features
- Lot Size (Acres): 0.04
- Lot Size (Sq. Ft.): 1,635
- Lot Size Source: Assessor
- Zoning: 312
Financial Considerations
- Price Per Sq. Ft.: $1.17
- Assoc Fee Freq.: Monthly
- Security Deposit: $3,000
- Owner Pays: Common Area Maintenance, Trash Collection
- Tenant Pays: Utilities - All
- Tax Total Finished Sq. Ft.: 1628
Disclosures and Reports
Listed by Trust Realty, Kumaresan Vadivel




![[Address not provided], Reston, VA 20190 - Photo 1](https://m.cbhomes.com/p/343/VAFX2345126/DDAbc7Dc068f4E6/s23cc.webp)