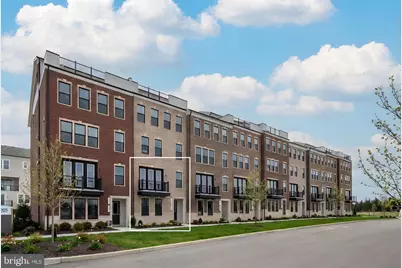
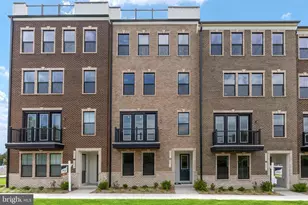
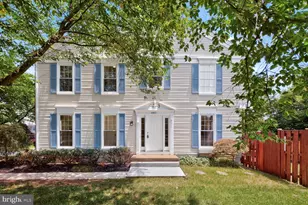
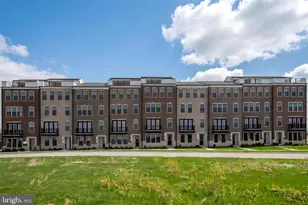
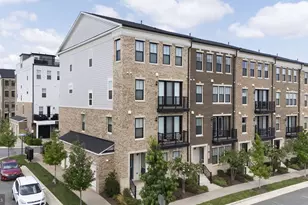
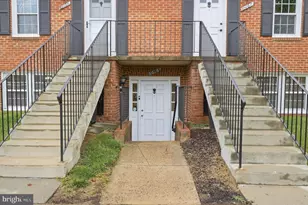
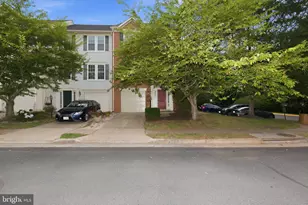
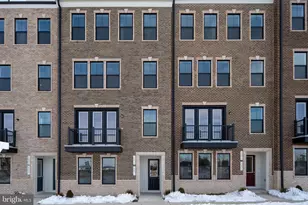
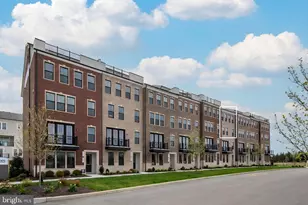
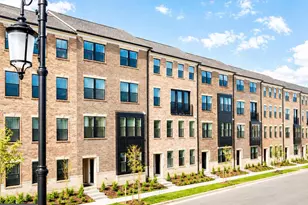
Full Property Details for 20867 Murry Fls Ter #195
General
- Sold For: $588,420
- HOA FEE: $230/month
- Taxes: (2026)
- Status: Closed
- Type: Townhouse
- Source: BrightMLSMidAtlantic
- MLS ID: VALO2114856
- Added to Site: 241 day(s) ago
Interior
- Interior Features: Bathroom - Stall Shower, Bathroom - Tub Shower, Carpet, Combination Dining/Living, Floor Plan - Open, Kitchen - Island, Pantry, Primary Bath(s), Recessed Lighting, Sprinkler System, Upgraded Countertops
- Appliances: Built-In Microwave, Dishwasher, Disposal, Energy Efficient Appliances, Exhaust Fan, Icemaker, Oven/Range - Electric, Refrigerator, Stainless Steel Appliances, Washer/Dryer Hookups Only, Water Heater
- Flooring: Carpet, Ceramic Tile, Luxury Vinyl Plank, Partially Carpeted
Rooms
- Total Bathrooms: 3
- Full Bathrooms: 2
- Half Bathrooms: 1
- Upper Floor Baths: 2
- Upper - Full Baths: 2
- Main Floor Baths: 1
- Main - 1/2 Baths: 1
- Total Bedrooms: 2
- Bedrooms Upper: 2
- Laundry: Upper Floor, Hookup
Additional Information
- Shared Amenities: Bike Trail, Club House, Fitness Center, Pool - Outdoor, Swimming Pool, Tennis Courts
- Shared Pool: Yes
- Pool: Yes
- Security/Safety: Carbon Monoxide Detector(s), Main Entrance Lock, Non-Monitored, Smoke Detector
Exterior
- Exterior Features: Gutter System, Sidewalks, Street Lights, Tennis Court(s)
- Porch/Patio/Deck: Balcony, Deck(s)
Parking
- Garage: Yes
- Garage Spaces: 1
- Total Spaces: 1
- Parking Features: Concrete Driveway
- Parking Type: Attached Garage, Driveway
- Garage Description: Garage - Rear Entry, Garage Door Opener, Inside Access
Location
- County: LOUDOUN
- Subdivision: GOOSE CREEK VILLAGE CONDOMINIUM
- Cross Streets: Sycolin Road
- Driving Directions: Take VA-659 N. Turn left onto US-50 W and at the next possible right turn onto VA-659 N one more. Turn right to stay on VA-659 N. Turn left onto VA-659 N / Arcola Mills Drive. Turn Right onto VA-659 N / Belmont Ridge Rd. Turn left onto VA-625/Sycolin Road. Turn Left onto Century Corner Drive. Continue straight and model will be on the left.
- Location Details: Suburban
School Information
- School District: Loudoun County Public Schools
- Elementary School: Belmont Station
- Middle School: Trailside
- High School: Stone Bridge
Community
- Association: Yes
- Assoc. Fees Include: Common Area Maintenance, Lawn Care Front, Lawn Care Side, Pool(s), Recreation Facility, Road Maintenance, Snow Removal, Trash
- Pets Allowed: Yes
- Pets: Cats OK, Dogs OK
Heating & Cooling
- Central air: Yes
- Cooling Type: Central A/C, Energy Star Cooling System, Programmable Thermostat
- Cooling Fuel: Electric
- Heating Type: Central, Energy Star Heating System, Programmable Thermostat
- Heating Fuel: Electric
- Water Heater: Electric
Utilities
- Sewer: Public Sewer
- Water: Public
- Utility Description: Cable TV Available, Electric Available, Phone Available, Sewer Available, Under Ground, Water Available
Structural Information
- Architectural Style: Contemporary
- Structure Type: Interior Row/Townhouse
- Builder: DREES HOMES OF DC., INC.
- Model: HARRIDAN
- Construction: Blown-In Insulation, Brick Front, CPVC/PVC, Fiber Cement, HardiPlank Type, Spray Foam Insulation, Stick Built
- Foundation: Concrete Perimeter, Slab
- Roof: Architectural Shingle
- Walls/Ceilings: 9'+ Ceilings, Dry Wall
- Windows: Double Pane, Energy Efficient, Low-E, Screens, Vinyl Clad
- Doors: Insulated, Sliding Glass
- Stories/Levels: 4
- Stories Description: Main, Upper 1
- Square Feet: 1,650
- Sq. Ft. Source: Estimated
- Living Area: 1,650 Sq. Ft.
- Finished Above Grnd: 1,650 Sq. Ft.
- Year Built: 2026
- Year Built Source: Estimated
- Property Condition: Excellent
Unit Information
Lot Features
- Street/Road Desc.: Black Top
- Zoning: PMR
Green Features
- RFactor - Ceilings: 49
- RFactor - Walls: 21
Financial Considerations
- Price Per Sq. Ft.: $345.1
- Association Fee: $230
- Assoc Fee Freq.: Monthly
- Condo Fee: $208
- Condo Fee Freq: Monthly
- Tax Year: 2026
- Terms: Standard Sale
Disclosures and Reports
- Ownership: Condominium
- Condo: Yes
- Section: 17
- Lot Number: 195
Listed by Samson Properties, Tracy Lynn Davis
Sold by Unrepresented, Unrepresented