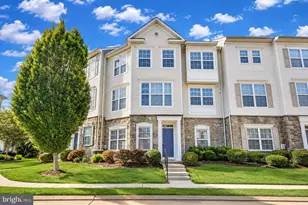
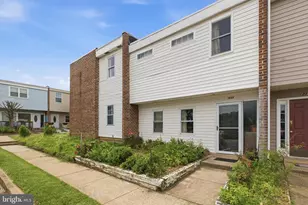
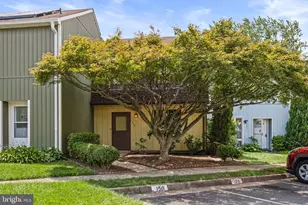
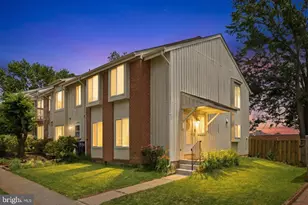
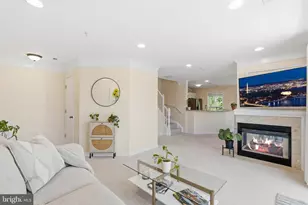
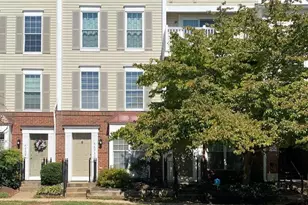
Full Property Details for 46863 Woodstone Terrace
General
- Price: $450,000
- HOA FEE: $123/month
- Taxes: $4,180 (2026)
- Status: Active
- Type: Townhouse
- Source: BrightMLSMidAtlantic
- MLS ID: VALO2134150
- Updated: 9/27/2026
- Added to Site: 6 day(s) ago
Interior
- Interior Features: Skylight(s), Carpet, Ceiling Fan(s), Wood Floors
- Appliances: Built-In Microwave, Dishwasher, Dryer, Oven/Range - Gas, Washer
Rooms
- Total Bathrooms: 4
- Full Bathrooms: 3
- Half Bathrooms: 1
- Upper Floor Baths: 2
- Upper - Full Baths: 2
- Main Floor Baths: 1
- Main - 1/2 Baths: 1
- Lower Floor Baths: 1
- Lower - Full Baths: 1
- Total Bedrooms: 3
- Bedrooms Upper: 3
Additional Information
- Shared Amenities: Tennis Courts, Tot Lots/Playground
Parking
- Total Spaces: 2
- Parking Type: Parking Lot
Location
- County: LOUDOUN
- Subdivision: WOODSTONE
- Driving Directions: From Route 7: Take Sterling Blvd south → left on E. Frederick Dr → left onto Woodstone Ter → continue to 46863 (in the cul-de-sac cluster, odd-numbered side). Alternate route (from Tysons/Rt 7 westbound): Rt 7 (Leesburg Pike) → left on Dranesville Rd → right on Woodson Dr → left on Shallow Rock Sq → left on Woodstone Ter to the home.
School Information
- School District: Loudoun County Public Schools
Community
- Association: Yes
- Assoc. Name: WOODSTONE
- Assoc. Fees Include: Snow Removal, Trash, Reserve Funds
Heating & Cooling
- Central air: Yes
- Cooling Type: Central A/C
- Cooling Fuel: Electric
- Heating Type: Forced Air
- Heating Fuel: Natural Gas
- Water Heater: Natural Gas
Utilities
- Sewer: Public Sewer
- Water: Public
Structural Information
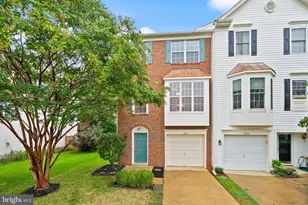
- Architectural Style: Colonial
- Structure Type: Interior Row/Townhouse
- Construction: Brick, Vinyl Siding
- Basement: Yes
- Basement Desc.: Fully Finished
- Foundation: Concrete Perimeter
- Roof: Shingle
- Stories Description: Lower 1, Main, Upper 1
- Square Feet: 2,052
- Sq. Ft. Source: Assessor
- Living Area: 2,052 Sq. Ft.
- Finished Above Grnd: 1,652 Sq. Ft.
- Finished Below Grnd: 400 Sq. Ft.
- Year Built: 1990
- Year Built Source: Estimated
Unit Information
Lot Features
- Lot Size (Acres): 1,742
- Lot Size (Sq. Ft.): 75,881,520
- Lot Size Source: Estimated
- Zoning: R8
Financial Considerations
- Price Per Sq. Ft.: $272.4
- Association Fee: $123
- Assoc Fee Freq.: Monthly
- Assessment Year: 2026
- County Tax: $4,180
- County Tax Freq: Annually
- Tax w/Assessment: $519,210
- Tax Amount: $4,180
- Tax Year: 2026
- Tax Total Finished Sq. Ft.: 2052
Disclosures and Reports
- Ownership: Fee Simple
- Lot Number: 36
Listed by CENTURY 21 Envision, Tremayne Lord