This is a carousel with tiles that activate property listing cards. Use the previous and next buttons to navigate.
1/1
$394,000
This is a carousel with tiles that activate property listing cards. Use the previous and next buttons to navigate.
1/1
Property Description
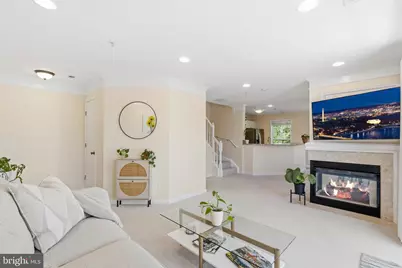
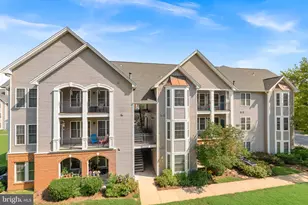
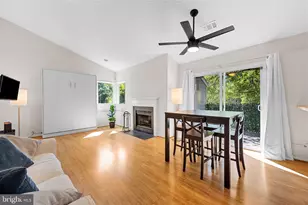
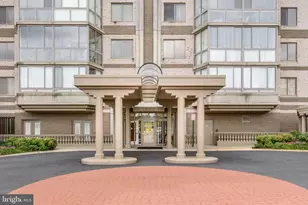

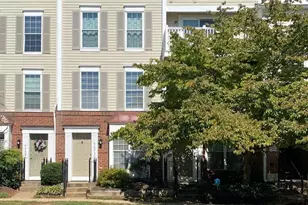
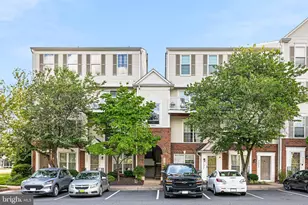
Wake up each morning to beautiful sunrises streaming through the bedroom windows and end your day enjoying stunning sunsets from the kitchen while preparing dinner. This home offers the perfect balance of natural light and scenic views from sunrise to sunset. Set in the established Chatham Green community of Sterling, this stunning two-level penthouse end-unit offers the best of condo living with the feel of a townhome. Bathed in abundant natural light, this home features two spacious bedrooms each with their own ensuite bathrooms and soaring vaulted ceilings. The open-concept main level flows effortlessly between living and dining areas, perfect for entertaining, anchored by a charming see-through fireplace. Step outside through the new screen door to enjoy your private outdoor space. This home has been thoughtfully upgraded throughout: brand-new A/C unit, new refrigerator, dishwasher and microwave, luxury vinyl plank (LVP) flooring in the kitchen and primary bathroom, new ceiling fan in the guest bedroom, all-new window screens, new screen door, upgraded stair handrail, and replaced faucets and drains in both bathrooms. Move-in ready and meticulously maintained. Open parking included. Community pool. Tree-lined setting for added privacy and serenity. Unbeatable location - minutes to Route 7, Route 28, the Dulles Toll Road (Route 267), and Fairfax County Parkway, with easy access to Dulles International Airport, Tysons Corner, and the Silver Line Metro. Don't miss this rare penthouse opportunity - these units go fast!
Full Property Details
Full Property Details for 46994 Courtyard Sq #301
General
- Sold For: $394,000
- HOA FEE: $364/month
- Taxes: $2,921 (2026)
- Status: Closed
- Type: Condo
- Source: BrightMLSMidAtlantic
- MLS ID: VALO2127112
- Added to Site: 96 day(s) ago
Interior
- Interior Features: Bathroom - Tub Shower, Bathroom - Stall Shower, Carpet, Ceiling Fan(s), Crown Moldings, Combination Kitchen/Dining, Floor Plan - Open, Primary Bath(s), Walk-in Closet(s), Window Treatments
- Fireplace: Yes
- Number of Fireplaces: 1
- Fireplace(s): Double Sided, Fireplace - Glass Doors
- Appliances: Built-In Microwave, Dishwasher, Disposal, Dryer, Exhaust Fan, Refrigerator, Stainless Steel Appliances, Stove, Washer, Water Heater
- Flooring: Carpet, Luxury Vinyl Plank
Rooms
Bathrooms
- Total Bathrooms: 3
- Full Bathrooms: 2
- Half Bathrooms: 1
- Upper Floor Baths: 2
- Upper - Full Baths: 2
- Main Floor Baths: 1
- Main - 1/2 Baths: 1
Bedrooms
- Total Bedrooms: 2
- Bedrooms Upper: 2
Other Rooms
- Laundry: Upper Floor
Additional Information
- Shared Amenities: Pool - Outdoor, Common Grounds, Tot Lots/Playground
- Shared Pool: Yes
- Pool: Yes
- Security/Safety: Smoke Detector
Exterior
- Exterior Features: Exterior Lighting, Sidewalks
Parking
- Total Spaces: 2
- Parking Type: Parking Lot
Location
- County: LOUDOUN
- Subdivision: CHATHAM GREEN CONDOMINIUM
- Building Name: CHATHAM GREEN CONDOMINIUM
- Driving Directions: USE GPS
School Information
- School District: Loudoun County Public Schools
- Elementary School: Rolling Ridge
- Middle School: Sterling
- High School: Park View
Community
- Assoc. Fees Include: Common Area Maintenance, Ext Bldg Maint, Insurance, Sewer, Snow Removal, Trash, Water
- Pets Allowed: Yes
- Pets: Cats OK, Dogs OK
Heating & Cooling
- Central air: Yes
- Cooling Type: Central A/C
- Cooling Fuel: Electric
- Heating Type: Forced Air
- Heating Fuel: Natural Gas
- Water Heater: Electric
Utilities
- Sewer: Public Sewer
- Water: Public
Structural Information
- Architectural Style: Other
- Structure Type: Garden 1 - 4 Floors
- Construction: Brick, Combination
- Entry Floor Number: 3
- Stories Description: Main, Upper 1
- Square Feet: 1,096
- Sq. Ft. Source: Estimated
- Living Area: 1,096 Sq. Ft.
- Finished Above Grnd: 1,096 Sq. Ft.
- Year Built: 1995
- Year Built Source: Assessor
Lot Features
- Zoning: R16
Financial Considerations
- Price Per Sq. Ft.: $351.28
- Condo Fee: $364
- Condo Fee Freq: Monthly
- Assessment Year: 2026
- City/TownTax Freq: Annually
- County Tax: $2,921
- County Tax Freq: Annually
- Tax w/Assessment: $356,040
- Tax Amount: $2,921
- Tax Year: 2026
- Terms: Standard Sale
- Tax Total Finished Sq. Ft.: 1148
Disclosures and Reports
- Ownership: Condominium
- Condo: Yes
- Exclusions: Curtain in primary and secondary bedrooms
Listed by Real Broker, LLC, Dinora Chacon
Sold by Spring Hill Real Estate, LLC., Anavictoria Torres Perez

Get Pre-Approved Today
Schools
Schools serving 46994 Courtyard Sq #301
School District:Loudoun County Public Schools
| Name | Grades | Distance |
|---|---|---|
Rolling Ridge Elementary School 500 East Frederick Drive, Sterling, VA 20164 | PK-5 | 0.5 mi |
Sterling Middle School 201 West Holly Avenue, Sterling, VA 20164 | 6-8 | 1.7 mi |
Park View High School 400 West Laurel Avenue, Sterling, VA 20164 | 9-12 | 1.3 mi |
Disclaimer:
School attendance boundaries provided by ATTOM Data Solutions and are for reference only. Contact the school directly to verify enrollment eligibility.
Price & Sales History for 46994 Courtyard Sq #301
Date
Details
Price
Change
Source
8/20/2026
Sold
$394,000
2.34%
MLS
6/12/2026
Listed
$385,000
—
MLS
Disclaimer: Historical sales information is derived from public records provided by the county offices. Information is not guaranteed and should be independently verified.
46994 Courtyard Square #301, Sterling, VA 20164 (MLS# VALO2127112) is a Condo property that was sold at $394,000 on August 20, 2026. Want to learn more about 46994 Courtyard Square #301? Do you have questions about finding other Condo real estate for sale in Sterling? You can browse all Sterling real estate or contact a Coldwell Banker agent to request more information.