No photo available
$1,125,000 Coming Soon
Property Description
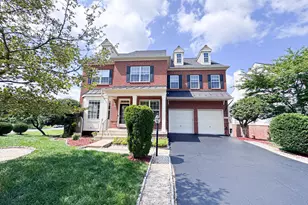
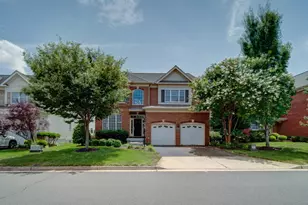
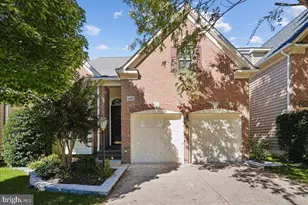
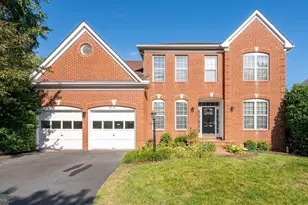
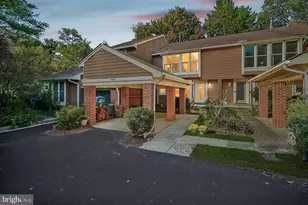
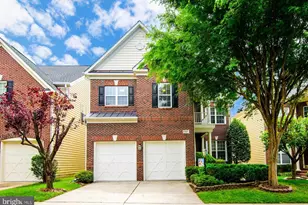
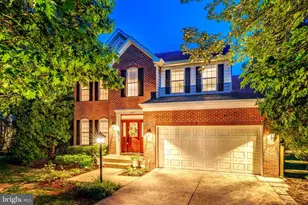
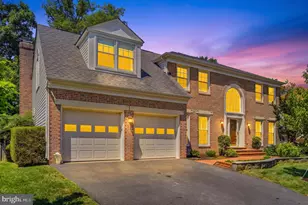
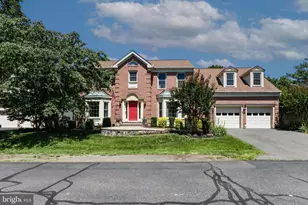
Welcome Home to Elegance, Comfort, and Unrivaled Versatility in Great Oak!Stunning Brick-Front Luxury in Sought-After Great Oak | 10-Ft Ceilings, 2026 Maintenance-Free Deck, Stone Patio & Fully Finished Walk-Out Suite with Second Kit Tucked inside the highly desirable Great Oak community-cherished for its manicured streetscapes, pocket park, and neighborhood play areas-this exquisite brick-front single-family home seamlessly pairs architectural grandeur with thoughtful modern upgrades. Grand Main Level Living Step through the front door and be welcomed by a dramatic two-story foyer, highlighted by striking new mid-century modern chandeliers, gleaming hardwood floors, and soaring 10-foot ceilings that set an immediate tone of warmth and distinction. Seamless Entertaining: A welcoming formal living room flows into a graciously sized dining room, perfect for hosting celebrations of any scale. Chef's Gourmet Kitchen: Designed for everyday culinary adventures, featuring premium stainless-steel appliances, a double-wall oven, granite countertops, ample custom cabinetry, and a dedicated butler's beverage pantry. Sunlit Gathering Spaces: The extended eat-in breakfast area transitions effortlessly into a light-filled family room with oversized picture windows and a cozy fireplace, creating an inviting ambiance for quiet evenings or lively family get-togethers. Private Outdoor Oasis (Brand-New 2026 Upgrades) Step out from the kitchen to your brand-new, maintenance-free composite deck (built in 2026), designed for effortless outdoor entertaining and al fresco morning coffee. Below, discover a custom fully finished stone patio bordered by charming raised garden beds-a private, tranquil backyard retreat with zero weekend maintenance required. Upper-Level Sanctuary Ascend the sweeping staircase to the sprawling upper level featuring 9-foot ceilings and expansive accommodations: Palatial Primary Suite: An opulent owner's haven complete with a sitting retreat, tray ceiling, dual walk-in closets, and a spa-like ensuite bath with a soaking tub, frameless glass shower, and dual vanities. Generous Secondary Bedrooms: Three additional sundrenched bedrooms with large windows and direct/private bath access, providing supreme comfort for family and guests, alongside an ultra-convenient upper-level walk-in laundry room. Finished Walk-Out Lower Level with Second Kitchen (In-Law / Rental Ready) The fully finished walk-out lower level offers unmatched functionality, ideal as a private multigenerational suite, au-pair quarters, or an income-producing separate rental unit: Completely Independent Living: Enjoy an independent private exterior entrance, full-sized windows that flood the space with natural daylight, and a fully equipped second kitchen with dedicated appliances. Endless Flexibility: Generous open recreation area, a private flex room/bedroom, full bathroom, additional half bath, and extensive storage. Prime Commuter & Lifestyle Location Experience top-tier convenience in Fairfax County: Walkable & Connected: Minutes and walkable to the Herndon / Innovation / Reston Silver Line Metro and local bus transit. Commuter Hub: Seamless access to the Dulles Toll Road (Route 267), Route 28, Fairfax County Parkway, and under 10 minutes to Washington Dulles International Airport (IAD). Shopping & Dining: Moments to Reston Town Center, Worldgate Centre, Village Center at Dulles, local parks, and top-rated Fairfax County Public Schools. Turnkey luxury, exceptional versatility, and an unbeatable location-welcome to your forever home!
Full Property Details
Full Property Details for 2472 Cypress Green Ln
General
- Price: $1,125,000
- HOA FEE: $119/month
- Taxes: $10,836 (2026)
- Status: Coming Soon
- Type: Single Family
- Source: BrightMLSMidAtlantic
- MLS ID: VAFX2346838
- Updated: 10/21/2026
- Added to Site: 2 day(s) ago
- Expected Market Date: 10/29/2026
Interior
- Fireplace: Yes
- Number of Fireplaces: 1
Rooms
Bathrooms
- Total Bathrooms: 6
- Full Bathrooms: 4
- Half Bathrooms: 2
- Upper Floor Baths: 3
- Upper - Full Baths: 3
- Main Floor Baths: 1
- Main - 1/2 Baths: 1
- Lower Floor Baths: 2
- Lower - Full Baths: 1
- Lower - 1/2 Baths: 1
Bedrooms
- Total Bedrooms: 4
- Bedrooms Upper: 4
Additional Information
- Shared Amenities: Common Grounds, Tot Lots/Playground
Parking
- Garage: Yes
- Garage Spaces: 2
- Total Spaces: 2
- Parking Type: Attached Garage
- Garage Description: Garage - Side Entry
Location
- County: FAIRFAX
- Subdivision: GREAT OAK
- Driving Directions: GPS
School Information
- School District: Fairfax County Public Schools
Community
- Association: Yes
- Assoc. Name: SEQUOIA MANAGEMENT
Heating & Cooling
- Central air: Yes
- Cooling Type: Central A/C, Ceiling Fan(s)
- Cooling Fuel: Electric
- Heating Type: Forced Air
- Heating Fuel: Natural Gas
- Water Heater: Natural Gas
Utilities
- Sewer: Other, Public Septic, Public Sewer
- Water: Public
Structural Information
- Architectural Style: Colonial
- Structure Type: Detached
- Construction: Vinyl Siding, Brick Front
- Basement: Yes
- Basement Entrance: Yes
- Basement Desc.: Daylight, Full, Front Entrance, Interior Access, Rear Entrance
- Foundation: Slab
- Stories Description: Lower 1, Main, Upper 1
- Square Feet: 4,927
- Sq. Ft. Source: Estimated
- Living Area: 4,927 Sq. Ft.
- Finished Above Grnd: 3,442 Sq. Ft.
- Finished Below Grnd: 1,485 Sq. Ft.
- Year Built: 2003
- Year Built Source: Assessor
- Property Condition: Excellent
Unit Information
Unit 1
- Bathrooms-Lower: 2
Lot Features
- Lot Size (Acres): 0.1
- Lot Size (Sq. Ft.): 4,445
- Lot Size Source: Assessor
- Zoning: 312
Financial Considerations
- Price Per Sq. Ft.: $326.84
- Association Fee: $119
- Assoc Fee Freq.: Monthly
- Assessment Year: 2026
- City/TownTax Freq: Annually
- County Tax: $10,334
- County Tax Freq: Annually
- Tax w/Assessment: $922,660
- Tax Amount: $10,836
- Tax Year: 2026
- Tax Total Finished Sq. Ft.: 3442
Disclosures and Reports
- Ownership: Fee Simple
- Section: 3A
- Lot Number: 66
Listed by Samson Properties, Bhavani Ghanta
Get Pre-Approved Today
Schools
Schools serving 2472 Cypress Green Ln
School District:Fairfax County Public Schools
| Name | Grades | Distance |
|---|---|---|
McNair Upper Elementary 2410 Fox Mill Road, Herndon, VA 20171 | 3-6 | 0.2 mi |
Mcnair Elementary School 2499 Thomas Jefferson Drive, Herndon, VA 20171 | PK-2 | 0.3 mi |
Carson Middle School 13618 McLearen Road, Herndon, VA 20171 | 7-8 | 1.8 mi |
Westfield High School 4700 Stonecroft Boulevard, Chantilly, VA 20151 | 9-12 | 5.6 mi |
Disclaimer:
School attendance boundaries provided by ATTOM Data Solutions and are for reference only. Contact the school directly to verify enrollment eligibility.
Price & Sales History for 2472 Cypress Green Ln
Date
Details
Price
Change
Source
10/19/2026
Listed
$1,125,000
73.1%
MLS
9/05/2008
Sold
$649,900
—
Public Record
Disclaimer: Historical sales information is derived from public records provided by the county offices. Information is not guaranteed and should be independently verified.
Tax History
Tax History for 2472 Cypress Green Ln
Year
Property Taxes
Change
Tax Assessment
Change
2025
$10,257
5%
$871,440
5%
2024
$9,748
3%
$826,440
—
2023
$9,500
1%
$826,440
2%
2022
$9,436
5%
$810,300
8%
2021
$8,945
1%
$748,850
1%
2020
$8,887
3%
$737,840
3%
2019
$8,588
2%
$712,990
-2%
2018
$8,400
2%
$730,420
25%
2017
$8,253
3%
$586,210
-15%
2016
$7,992
4%
$689,830
—
2015
$7,699
—
$689,830
—
2014
$7,681
9%
$689,830
8%
2013
$7,064
—
$638,720
—
Disclaimer: Historical tax information is derived from public records provided by the county offices. Information is not guaranteed and should be independently verified.
Estimate the Cost
Estimate the Cost for 2472 Cypress Green Ln
2472 Cypress Green Lane, Herndon, VA 20171 (MLS# VAFX2346838) is a Single Family property with 4 bedrooms, 4 full bathrooms and 2 partial bathrooms. 2472 Cypress Green Lane is currently listed for $1,125,000 and was received on October 19, 2026. Want to learn more about 2472 Cypress Green Lane? Do you have questions about finding other Single Family real estate for sale in Herndon? You can browse all Herndon real estate or contact a Coldwell Banker agent to request more information.