This is a carousel with tiles that activate property listing cards. Use the previous and next buttons to navigate.
1/1
$1,100,000
This is a carousel with tiles that activate property listing cards. Use the previous and next buttons to navigate.
1/1
Property Description
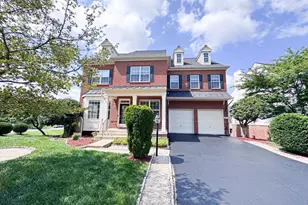
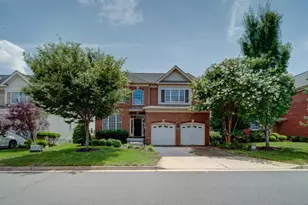
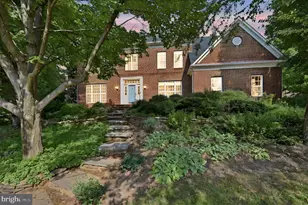
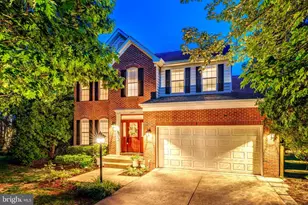
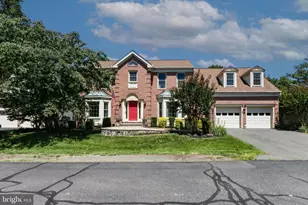
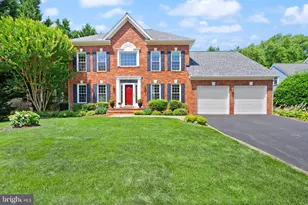
Welcome home to your stunning brick-front single-family house located in sought after Great Oak. A small community of elegant homes and townhouses with its "pocket park" and play area. As you walk through the front door, you are greeted by an elegant two-story foyer, a sweeping spiral staircase, gleaming hardwood floors and 10ft ceilings - creating an upscale feeling. A cozy sunlit living area to welcome guests followed by a nicely appointed dining room for formal dining. The gourmet kitchen with an abundance of beautiful cabinetry, newer stainless-steel appliances, including a double-wall oven and granite countertops is a chef's delight. The butler's station is perfect for a beverage center. The adjoining extended eat-in kitchen opens to a Trex deck, making it easy to enjoy morning coffee or relaxed evening dinners outdoors. The large bright and airy extended family room, with its large windows, is great for family time or making entertaining an everyday living pleasure. The double-sided gas fireplace creates a warm and inviting ambiance, enjoyed from both the family room and the adjacent private office/study room -perfect for today's remote professionals. The kitchen eat-in area and family room rear extension significantly enhances the home's size and functionality. Ascend the elegant staircase to an upper level with a sweeping hallway that leads to an expansive primary suite that offers a private retreat with generous proportions including a sitting area and a double-sided fireplace to create cozy evenings and a bank of windows providing beautiful sunlight during the day. The primary suite also includes a tray ceiling, generous his-and-her walk-in closets, and a beautifully spa-inspired ensuite bath with jetted tub, separate shower and dual vanities. There are three additional large bedrooms, including an ensuite, and another bedroom with its own personal vanity. There is a walk-in laundry room and all ceilings are 9ft. The fully finished lower level is both stylish and versatile, featuring a large flex room with a full bathroom that can be used as a guess room, gym or playroom. A generous recreation space, great for family gatherings and an additional half bath and storage room completes this multipurpose level. This stunning home enjoys a choice location, ideally located within a couple of blocks from Monroe Silverline Metro and Bus Station, less than a mile to Toll Road, less than 10 miles from Dulles Airport, near an array of shopping centers and the Reston Town center.
Full Property Details
Full Property Details for 2460 Cypress Green Ln
General
- Sold For: $1,100,000
- HOA FEE: $119/month
- Taxes: $10,688 (2025)
- Status: Closed
- Type: Single Family
- Source: BrightMLSMidAtlantic
- MLS ID: VAFX2320588
- Added to Site: 54 day(s) ago
Interior
- Rooms/Areas: Living Room, Dining Room, Primary Bedroom, Bedroom 2, Bedroom 3, Kitchen, Family Room, Bedroom 1, Office, Recreation Room, Utility Room, Bonus Room
- Fireplace: Yes
- Number of Fireplaces: 3
Rooms
Bathrooms
- Total Bathrooms: 6
- Full Bathrooms: 4
- Half Bathrooms: 2
- Upper Floor Baths: 3
- Upper - Full Baths: 3
- Main Floor Baths: 1
- Main - 1/2 Baths: 1
- Lower Floor Baths: 2
- Lower - Full Baths: 1
- Lower - 1/2 Baths: 1
Bedrooms
- Total Bedrooms: 4
- Bedrooms Upper: 4
Additional Information
- Shared Amenities: Common Grounds, Tot Lots/Playground, Basketball Courts
Parking
- Garage: Yes
- Garage Spaces: 2
- Total Spaces: 2
- Parking Type: Attached Garage, Driveway
- Garage Description: Garage - Front Entry, Garage Door Opener, Inside Access
Location
- County: FAIRFAX
- Subdivision: GREAT OAK
- Driving Directions: Use GPS
School Information
- School District: Fairfax County Public Schools
- Elementary School: McNair
- Middle School: Carson
- High School: Westfield
Community
- Association: Yes
- Assoc. Name: SEQUOIA
- Assoc. Fees Include: Common Area Maintenance, Snow Removal, Trash
Heating & Cooling
- Central air: Yes
- Cooling Type: Central A/C
- Cooling Fuel: Electric
- Heating Type: Forced Air
- Heating Fuel: Natural Gas
- Water Heater: Natural Gas
Utilities
- Sewer: Public Sewer
- Water: Public
Structural Information
- Architectural Style: Transitional
- Structure Type: Detached
- Model: Birchstone
- Construction: Brick Front, Vinyl Siding
- Basement: Yes
- Basement Desc.: Full
- Foundation: Block, Brick/Mortar
- Stories Description: Lower 1, Main, Upper 1
- Square Feet: 4,945
- Sq. Ft. Source: Estimated
- Living Area: 4,945 Sq. Ft.
- Finished Above Grnd: 3,460 Sq. Ft.
- Finished Below Grnd: 1,485 Sq. Ft.
- Year Built: 2003
- Year Built Source: Assessor
- Property Condition: Very Good
Unit Information
Unit 1
- Bathrooms-Lower: 2
Lot Features
- Lot Size (Acres): 0.1
- Lot Size (Sq. Ft.): 4,446
- Lot Size Source: Assessor
- Zoning: 312
Financial Considerations
- Price Per Sq. Ft.: $310.69
- Association Fee: $119
- Assoc Fee Freq.: Monthly
- Assessment Year: 2026
- City/TownTax Freq: Annually
- County Tax: $10,192
- County Tax Freq: Annually
- Tax w/Assessment: $910,080
- Tax Amount: $10,688
- Tax Year: 2025
- Terms: Standard Sale
- Tax Total Finished Sq. Ft.: 3460
Disclosures and Reports
- Ownership: Fee Simple
- Section: 3-A
- Lot Number: 60
Listed by Long & Foster Real Estate, Inc., Shelia I Jackson
Sold by MetroHomes Realty, LLC, Jacob S Park

Get Pre-Approved Today
Schools
Schools serving 2460 Cypress Green Ln
School District:Fairfax County Public Schools
| Name | Grades | Distance |
|---|---|---|
McNair Upper Elementary 2410 Fox Mill Road, Herndon, VA 20171 | 3-6 | 0.2 mi |
Mcnair Elementary School 2499 Thomas Jefferson Drive, Herndon, VA 20171 | PK-2 | 0.3 mi |
Carson Middle School 13618 McLearen Road, Herndon, VA 20171 | 7-8 | 1.7 mi |
Westfield High School 4700 Stonecroft Boulevard, Chantilly, VA 20151 | 9-12 | 5.6 mi |
Disclaimer:
School attendance boundaries provided by ATTOM Data Solutions and are for reference only. Contact the school directly to verify enrollment eligibility.
Price & Sales History for 2460 Cypress Green Ln
Date
Details
Price
Change
Source
7/23/2026
Sold
$1,100,000
2.33%
MLS
6/18/2026
Listed
$1,075,000
—
MLS
Disclaimer: Historical sales information is derived from public records provided by the county offices. Information is not guaranteed and should be independently verified.
2460 Cypress Green Lane, Herndon, VA 20171 (MLS# VAFX2320588) is a Single Family property that was sold at $1,100,000 on July 23, 2026. Want to learn more about 2460 Cypress Green Lane? Do you have questions about finding other Single Family real estate for sale in Herndon? You can browse all Herndon real estate or contact a Coldwell Banker agent to request more information.