This is a carousel with tiles that activate property listing cards. Use the previous and next buttons to navigate.
1/1
$420,000
This is a carousel with tiles that activate property listing cards. Use the previous and next buttons to navigate.
1/1
Property Description
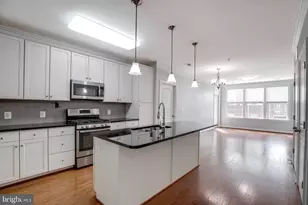
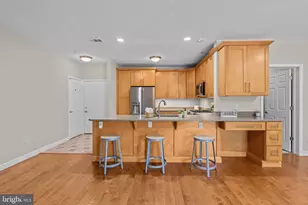
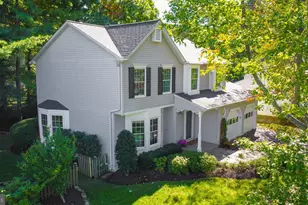
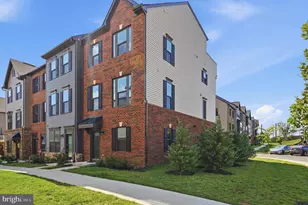
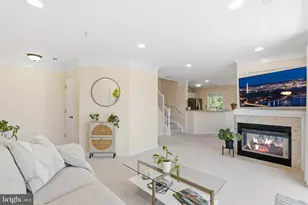
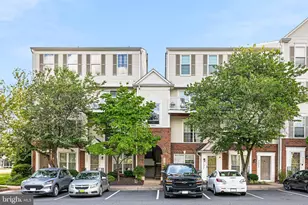
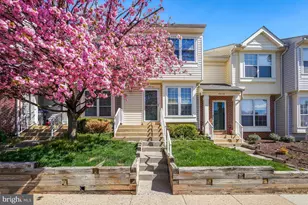
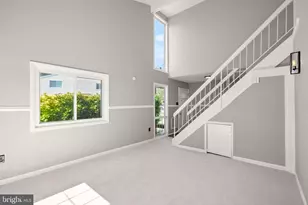
Have you been looking for a ground level unit in the highly desired community of Chatham Greens? This incredibly pristine and kept 2 bedroom - 3 bathroom home is the one you've been waiting for! This 2 level condo has been beautifully maintained with plenty of updates. The ground level entry greets you with a welcoming foyer featuring gleaming laminated floors and crown molding, leading to a generously sized living room with large windows that flood the space with natural light. This layout flows seamlessly into the dining area boasted by a stylish linear chandelier. You will be welcomed by an open and bright kitchen with a breakfast bar seated peninsula, white cabinetry and countertops, stainless steel appliances, and new(2026) vinyl flooring. The generously sized family room truly stands out as a place of leisure and lounge. A marble surrounded gas fireplace flanked by built-in shelving, bold accent walls, and a rear French door patio walkout overlooking lush, green space gives you just the right feel of luxury and repose. *** *** Upstairs, the master suite impresses with new(2026) plush carpet, ceiling fan, and a private en suite bath showcasing dual sinks with newly updated faucets, new(2026) vinyl flooring, a soaking tub, and a freshly, 2026 updated separate glass-enclosed shower with subway tile to compliment. Across the hall another generously sized bedroom on the upper level offers new(2026) carpet and ceiling fans, served by a well-appointed full bath with new(2026) vinyl flooring and newly(2026) updated faucets. Additional updates include new(2023) Thompson Creek windows with a 20-year warranty, a brand new(2026) HVAC with a transferable service plan, and a new(2025) dishwasher. The community features a pool and professional landscaping, with water and trash included in the HOA fees. *** *** Have you been looking for easy access to retail and grocery stores? For your convenience, the Town Center of Sterling is a short 2-3 minute drive. There are plenty of Restaurants close by for those of us who love to dine out. If you feel a desire to spend more time outdoors, there are many trails and outdoor activities. The Potomack Lakes Sportsplex, The Algonkian Regional Park, Volcano Island Waterpark, Algonkian Golf Course, Trump National Golf Club, and the Potomac River are all roughly 15 minutes away. In addition to the many amenities coupled with this home, and short distances; Seneca Regional Park, Great Falls Park, Nova Community College, Dulles Town Centre, and Dulles International Airport are all approximately 15 minutes away from Home. Unbelievable!! To Live Here is to be the Center of Your World! *** *** Can you afford to miss out on this opportunity?!
Full Property Details
Full Property Details for 21789 Baldwin Square #21789
General
- Sold For: $420,000
- HOA FEE: $365/month
- Taxes: $3,119 (2026)
- Status: Closed
- Type: Condo
- Source: BrightMLSMidAtlantic
- MLS ID: VALO2117260
- Added to Site: 47 day(s) ago
Interior
- Rooms/Areas: Living Room, Primary Bedroom, Bedroom 2, Kitchen, Family Room, Primary Bathroom, Full Bath
- Interior Features: Breakfast Area, Combination Dining/Living, Primary Bath(s), Floor Plan - Open, Ceiling Fan(s)
- Fireplace: Yes
- Number of Fireplaces: 1
- Fireplace(s): Gas/Propane
- Appliances: Dishwasher, Built-In Microwave, Refrigerator, Stove, Washer, Dryer
- Flooring: Luxury Vinyl Plank
Rooms
Bathrooms
- Total Bathrooms: 3
- Full Bathrooms: 2
- Half Bathrooms: 1
- Upper Floor Baths: 2
- Upper - Full Baths: 2
- Main Floor Baths: 1
- Main - 1/2 Baths: 1
Bedrooms
- Total Bedrooms: 2
- Bedrooms Upper: 2
Other Rooms
- Laundry: Has Laundry, Washer In Unit, Dryer In Unit
Additional Information
- Shared Amenities: Common Grounds, Community Center, Pool - Outdoor, Tot Lots/Playground
- Shared Pool: Yes
- Pool: Yes
Exterior
- Porch/Patio/Deck: Patio(s)
Parking
- Parking Features: Unassigned
- Parking Type: Parking Lot
Location
- County: LOUDOUN
- Subdivision: CHATHAM GREEN
- Building Name: CHATHAM GREEN CONDOMINIUM
- Driving Directions: Please use GPS.
School Information
- School District: Loudoun County Public Schools
- Elementary School: Rolling Ridge
- Middle School: Sterling
- High School: Park View
Community
- Assoc. Fees Include: Ext Bldg Maint, Sewer, Snow Removal, Trash, Common Area Maintenance, Insurance, Water
- Pets Allowed: Yes
- Pets: Case by Case Basis
Heating & Cooling
- Central air: Yes
- Cooling Type: Central A/C
- Cooling Fuel: Electric
- Heating Type: Forced Air
- Heating Fuel: Natural Gas
- Water Heater: Natural Gas
Utilities
- Sewer: Public Sewer
- Water: Public
- Utility Description: Electric Available, Natural Gas Available
Structural Information
- Architectural Style: Traditional
- Structure Type: Garden 1 - 4 Floors
- Construction: Combination, Brick
- Foundation: Concrete Perimeter
- Roof: Asphalt
- Walls/Ceilings: Dry Wall
- Windows: Double Hung
- Stories Description: Main, Upper 1
- Square Feet: 1,284
- Sq. Ft. Source: Assessor
- Living Area: 1,284 Sq. Ft.
- Finished Above Grnd: 1,284 Sq. Ft.
- Year Built: 1995
- Year Built Source: Assessor
- Property Condition: Excellent
Lot Features
- Zoning: R16
Financial Considerations
- Price Per Sq. Ft.: $327.1
- Condo Fee: $365
- Condo Fee Freq: Monthly
- Assessment Year: 2026
- City/TownTax Freq: Annually
- County Tax: $3,119
- County Tax Freq: Annually
- Tax w/Assessment: $379,800
- Tax Amount: $3,119
- Tax Year: 2026
- Terms: Standard Sale
- Tax Total Finished Sq. Ft.: 1284
Disclosures and Reports
- Ownership: Condominium
- Condo: Yes
Listed by KW Metro Center, Glenworth St Vall
Sold by Samson Properties, Mohammad Ahmad

Get Pre-Approved Today
Schools
Schools serving 21789 Baldwin Square #21789
School District:Loudoun County Public Schools
| Name | Grades | Distance |
|---|---|---|
Rolling Ridge Elementary School 500 East Frederick Drive, Sterling, VA 20164 | PK-5 | 0.4 mi |
Sterling Middle School 201 West Holly Avenue, Sterling, VA 20164 | 6-8 | 1.8 mi |
Park View High School 400 West Laurel Avenue, Sterling, VA 20164 | 9-12 | 1.3 mi |
Disclaimer:
School attendance boundaries provided by ATTOM Data Solutions and are for reference only. Contact the school directly to verify enrollment eligibility.
Price & Sales History for 21789 Baldwin Square #21789
Date
Details
Price
Change
Source
5/12/2026
Sold
$420,000
—
MLS
4/09/2026
Listed
$420,000
—
MLS
Disclaimer: Historical sales information is derived from public records provided by the county offices. Information is not guaranteed and should be independently verified.
21789 Baldwin Square #21789, Sterling, VA 20164 (MLS# VALO2117260) is a Condo property that was sold at $420,000 on May 12, 2026. Want to learn more about 21789 Baldwin Square #21789? Do you have questions about finding other Condo real estate for sale in Sterling? You can browse all Sterling real estate or contact a Coldwell Banker agent to request more information.